Shape
Rounded or pointed arches? Tall and vertical, or low and heavy?

A practical guide to recognising Poland's sacred architecture — not just by what it looks like, but by when it appeared, where it is especially common, and what history produced it.
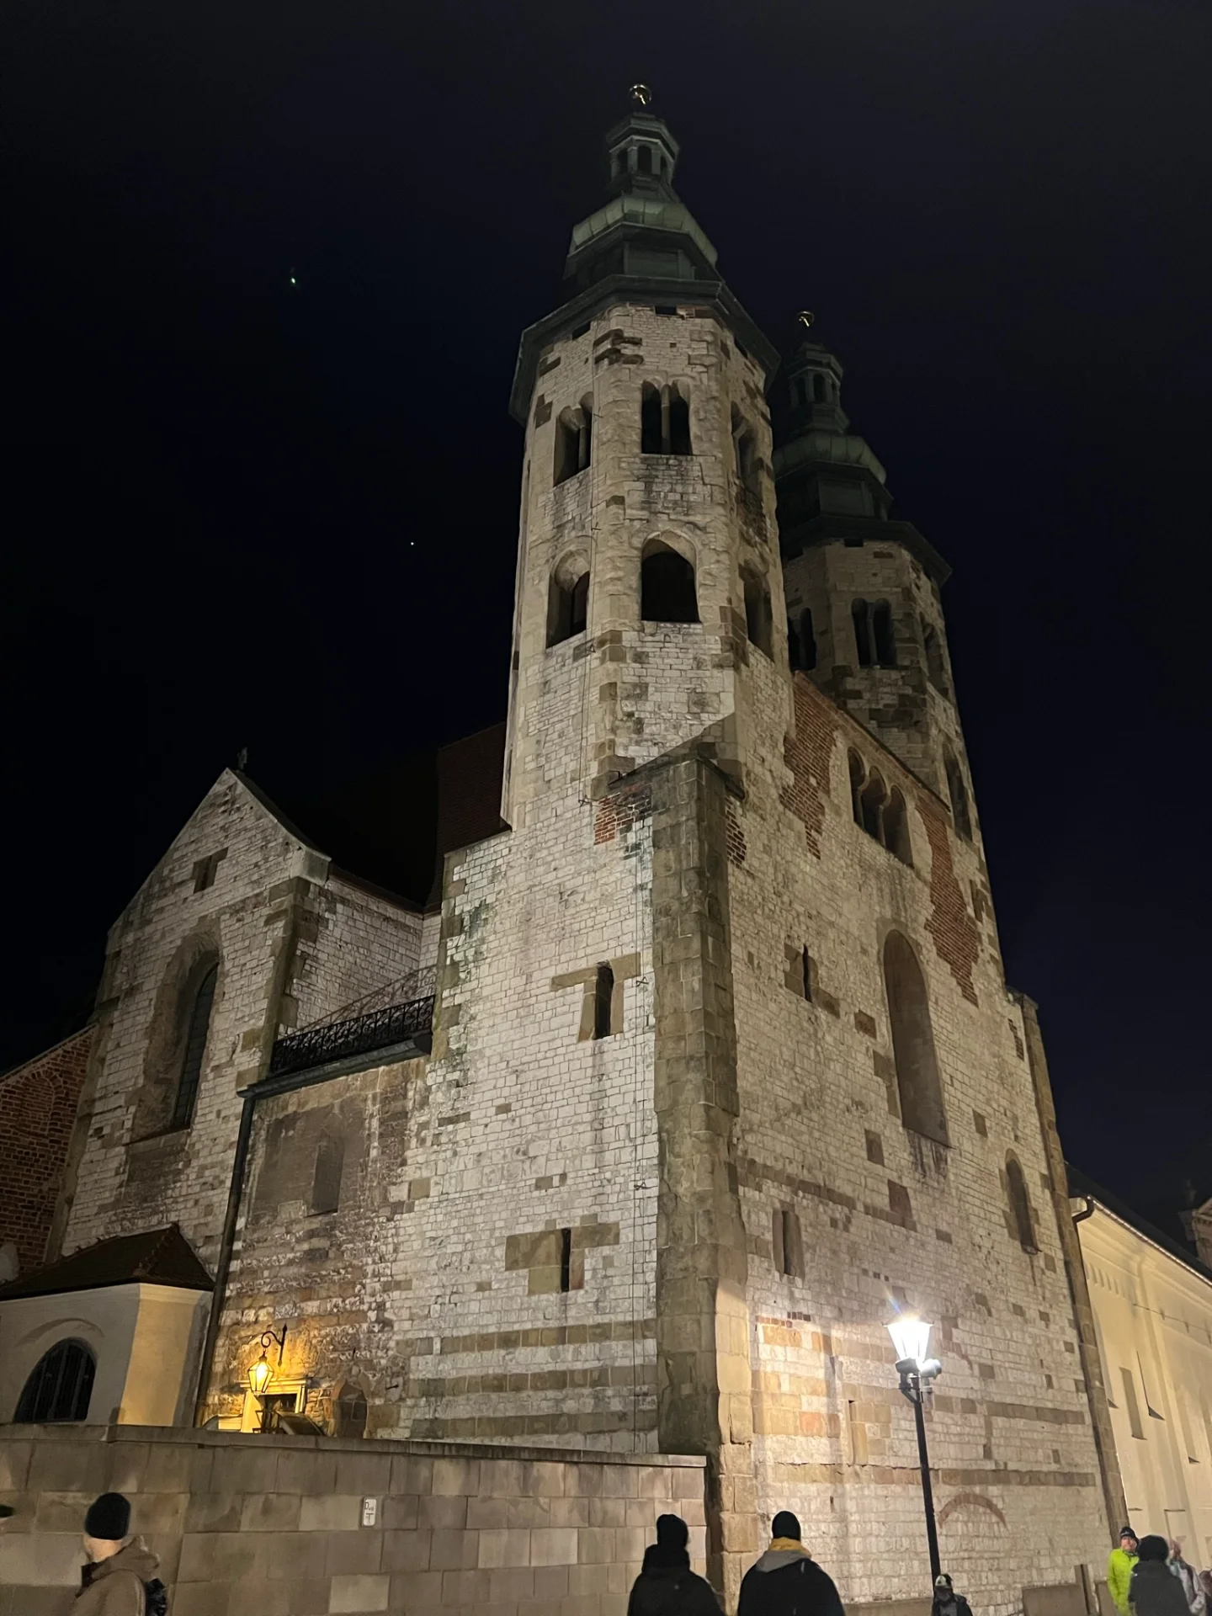
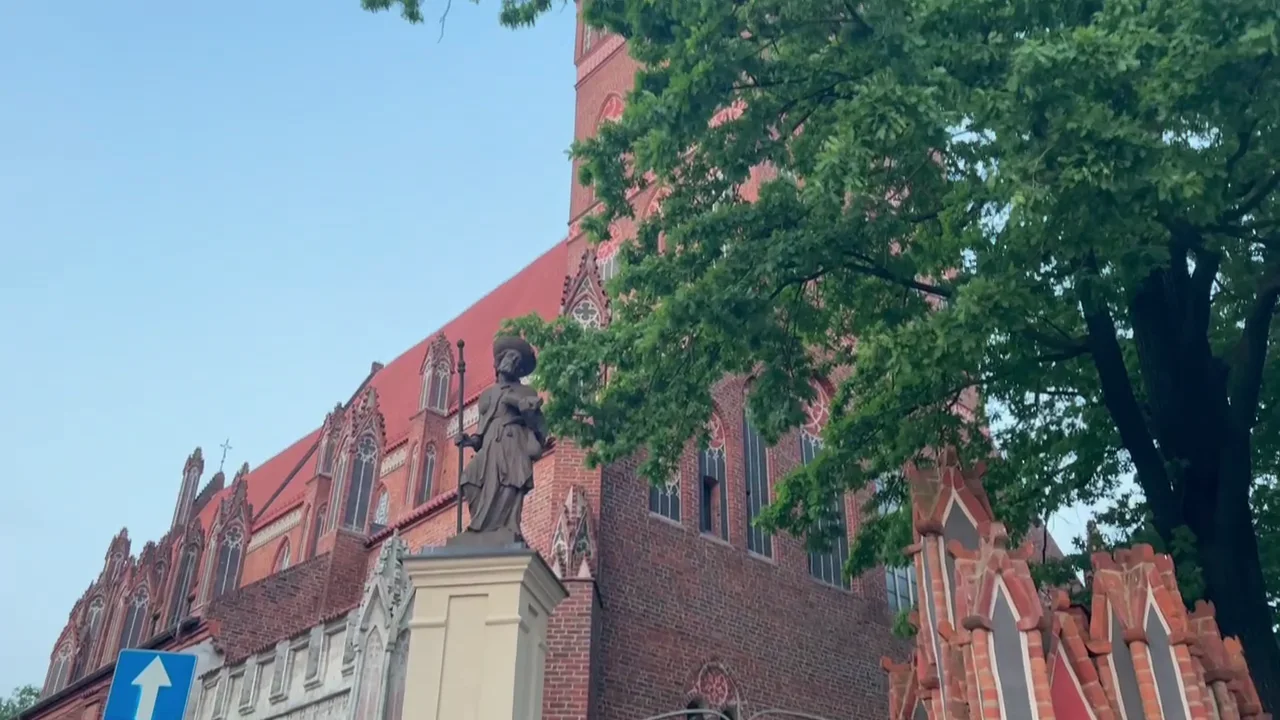
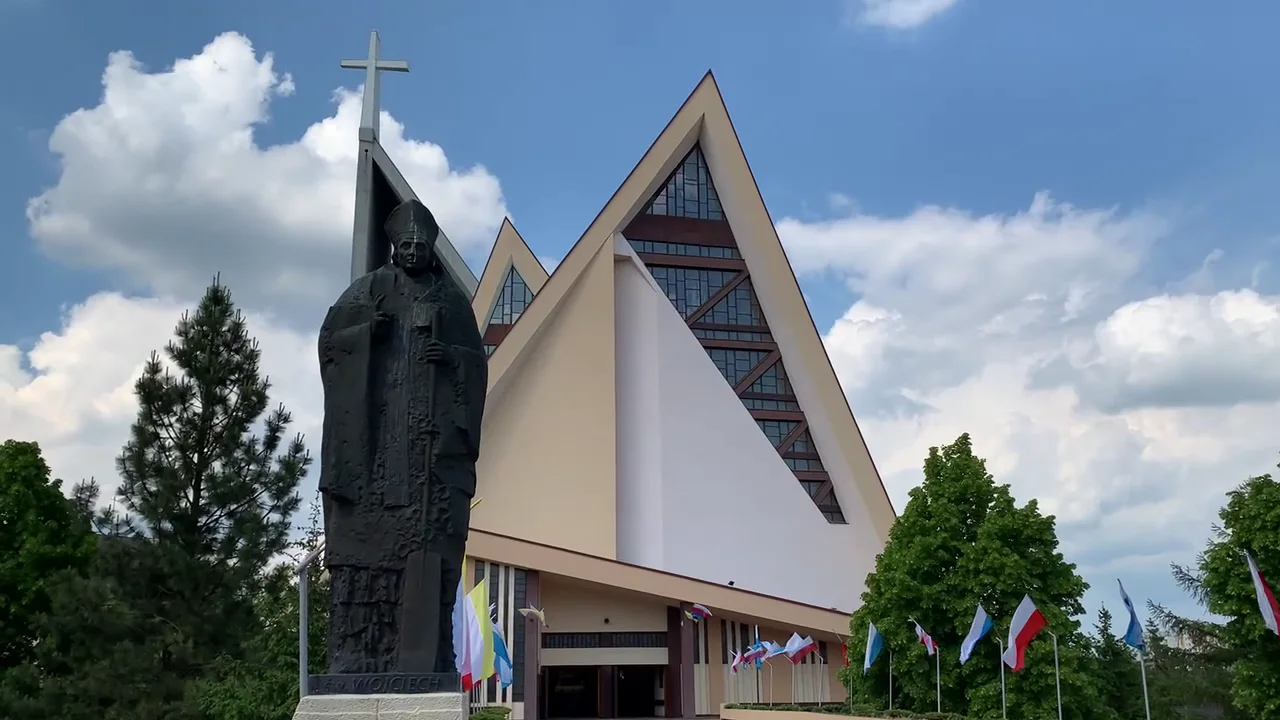
Rounded or pointed arches? Tall and vertical, or low and heavy?
Stone, red brick, timber, plaster, concrete or a mixture of periods?
Tiny openings, tall Gothic windows, classical forms or modern glazing?
Austere, painted, gilded, sculptural, theatrical or deliberately plain?
Steep timber roof, Gothic spire, onion dome, Baroque helmet or modern geometry?
The dates below are orientation ranges for Poland, not rigid cut-offs. Styles overlap, survive regionally and are often revived centuries later. Use the date and region as clues — not as a substitute for checking the individual building.
Especially useful around early Piast centres, with important survivals in Małopolska, Wielkopolska and Silesia.
Heavy masonry, rounded arches, small openings, simple geometric forms and a sense of weight rather than height.
Romanesque survivals take you close to the formative centuries of Christian Poland, when the Piast state was establishing churches, monasteries and bishoprics.
The original Romanesque core may be surrounded by Gothic, Baroque or later additions.
Especially strong in northern Poland, Pomerania, Warmia, former Teutonic lands and major medieval towns.
Pointed arches, tall windows, buttresses, ribbed vaulting and strong vertical lines. In the north, red brick is often the fastest clue.
Across the Baltic world, brick became a major prestige material for churches, castles and civic buildings, helping create the distinctive medieval landscapes of places such as Toruń, Gdańsk and Warmia.
Monumental red-brick Gothic in northern Poland should immediately make you think about the medieval Baltic world and, in many places, the Teutonic state.
Most visible in royal, episcopal and wealthy urban settings, especially in southern and central Poland.
Classical proportions, rounded arcades, domes, decorative stonework and a more controlled sense of symmetry.
Renaissance forms often arrived through royal and aristocratic patronage and contact with Italy. They frequently appear as chapels, tombs or additions attached to older Gothic buildings.
A Gothic church containing a Renaissance chapel is not a contradiction. It is the building recording another generation of patrons.
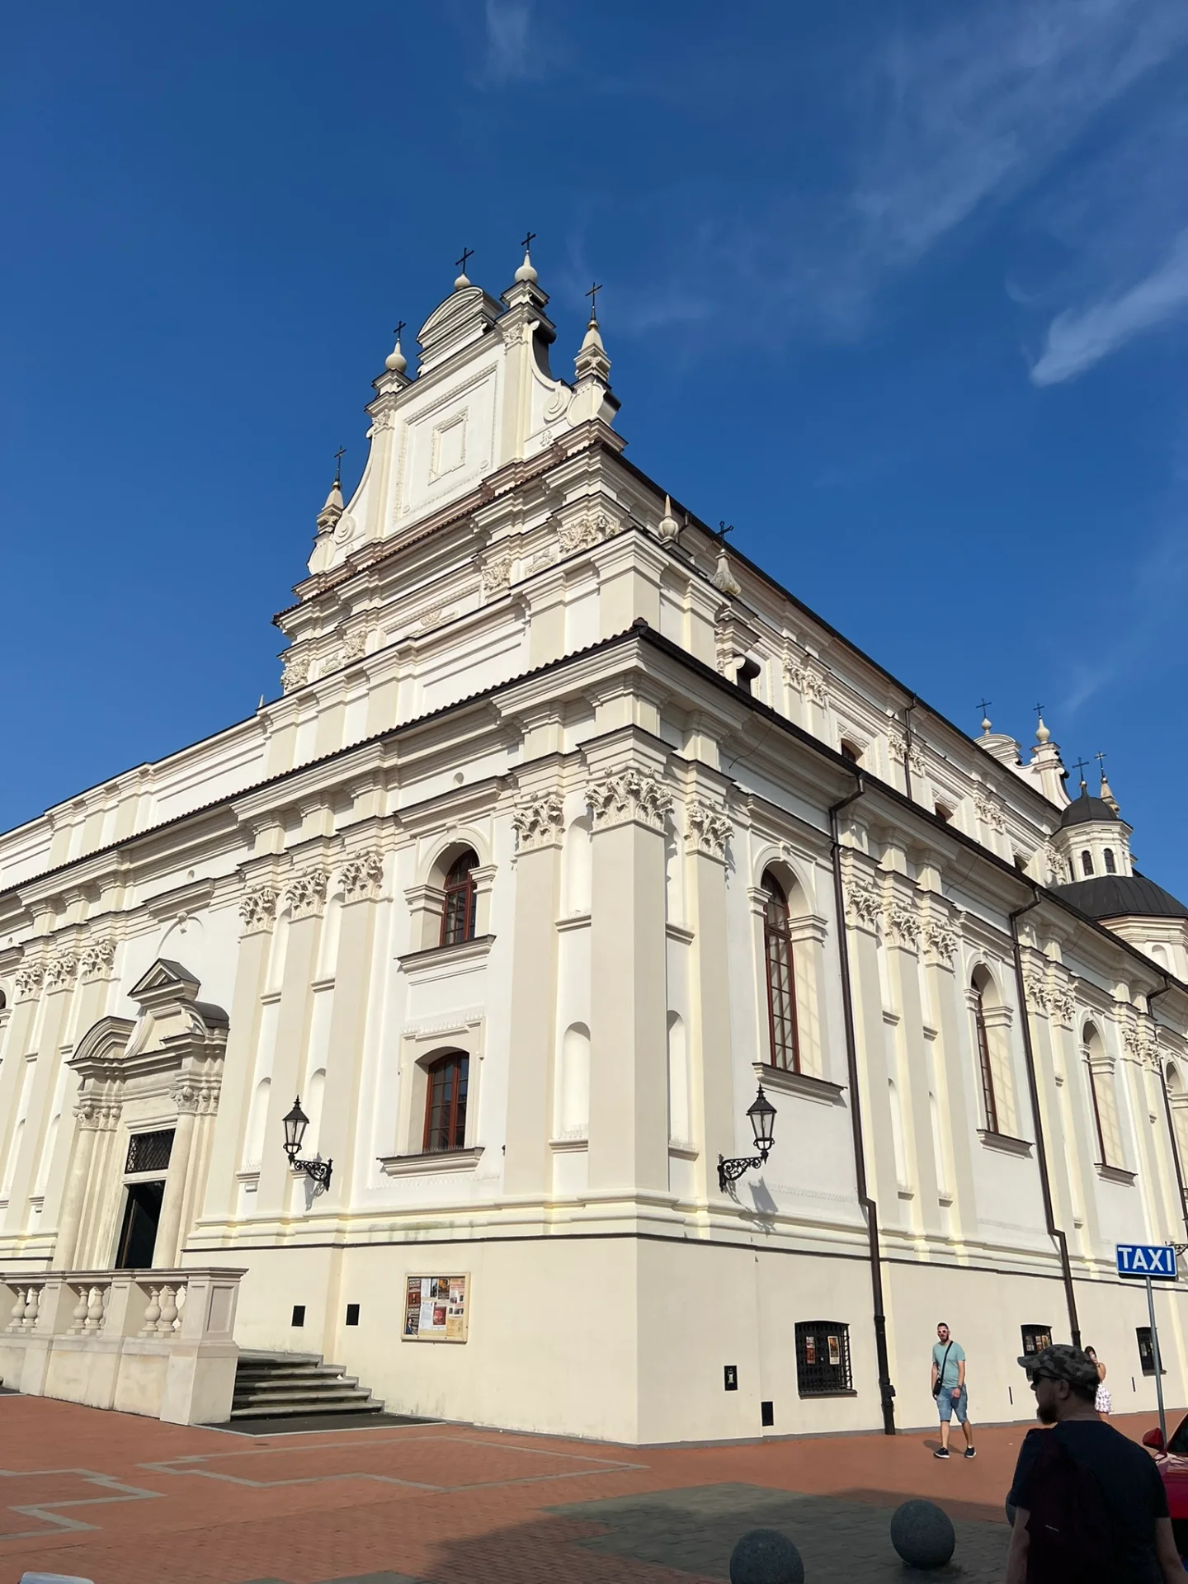
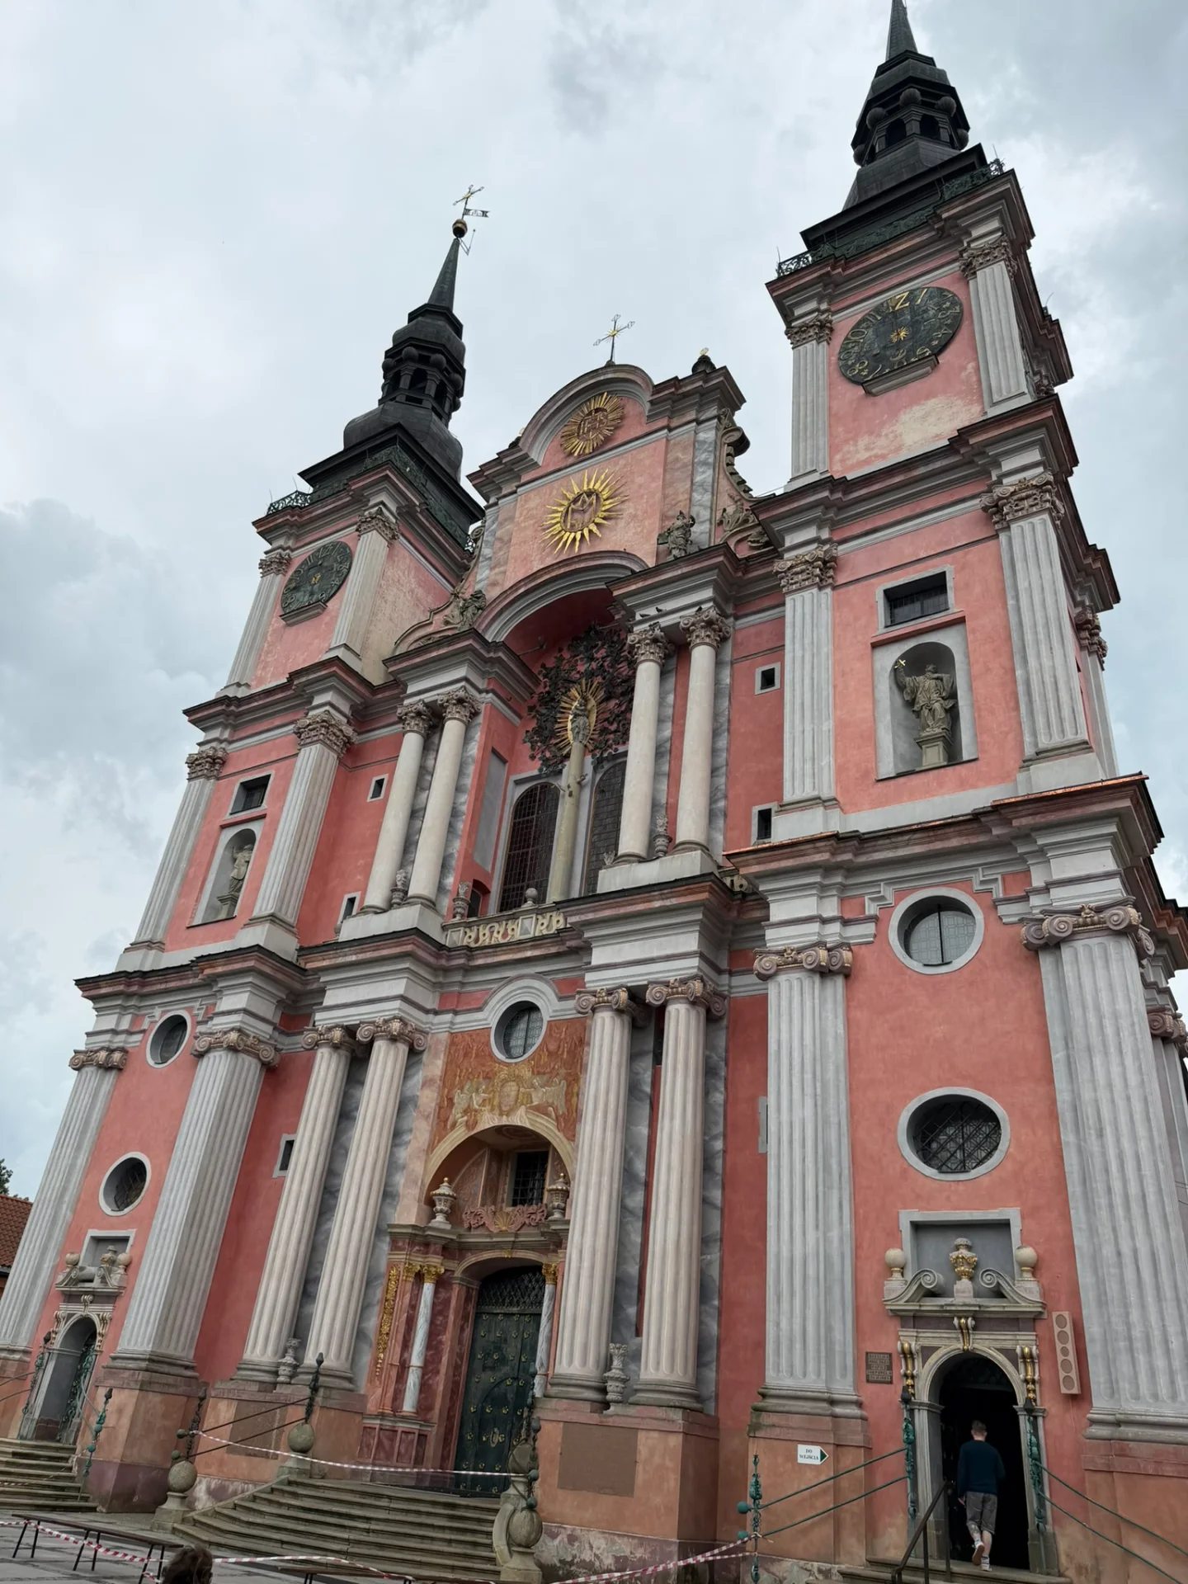
Found throughout Poland, especially in pilgrimage centres, monasteries and Counter-Reformation foundations.
Curving forms, theatrical altars, illusionistic painting, gilding, sculpture, movement and dramatic use of light.
The Baroque period coincided with major Catholic renewal. Religious orders, bishops, magnates and royal patrons invested heavily in churches, monasteries and elaborate interiors.
Many medieval churches received completely new Baroque interiors. Medieval outside and Baroque inside is a very Polish combination.
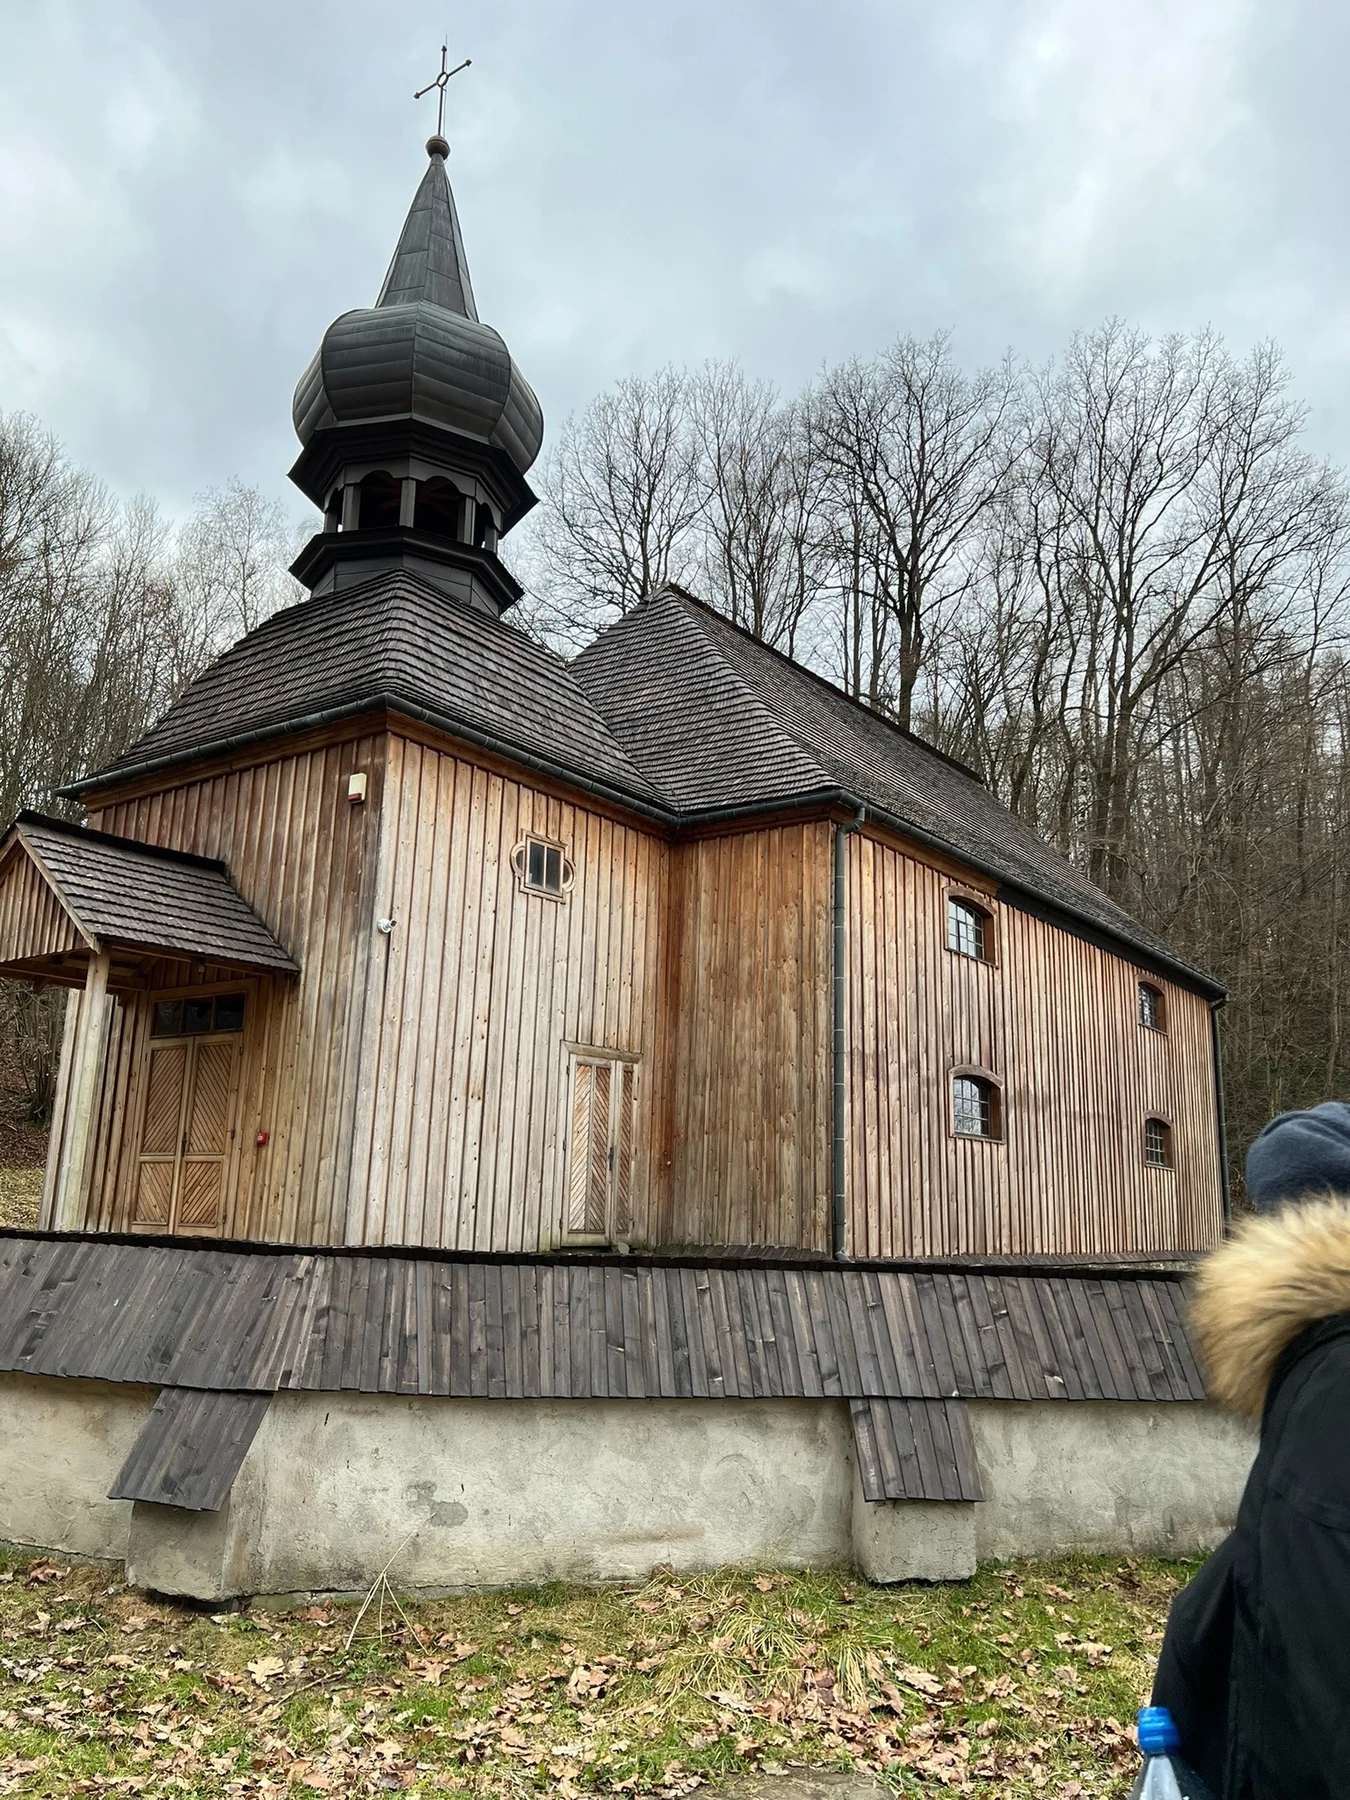
Especially associated with Małopolska, Podkarpacie, the Carpathians and parts of Silesia.
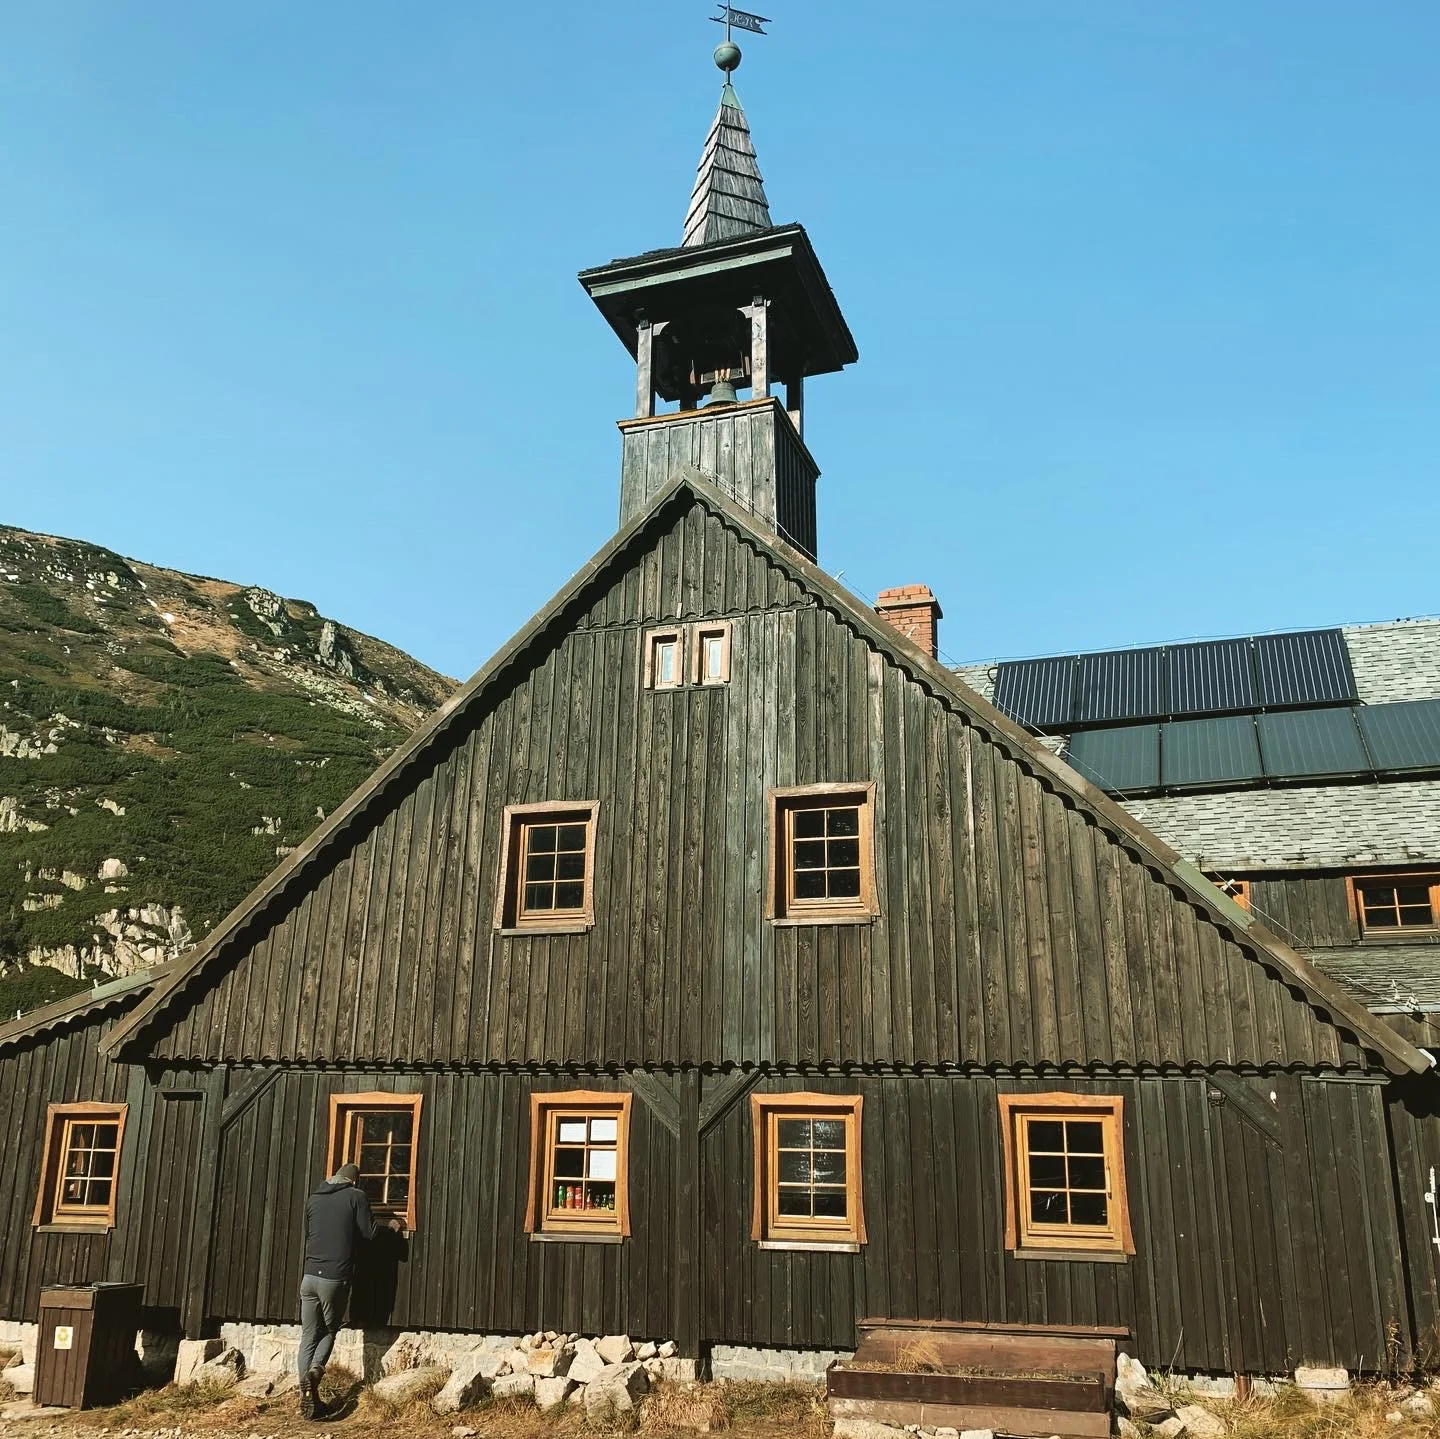
Timber walls, steep shingled roofs, towers, covered walkways and interiors that may be much richer than the modest exterior suggests.
These buildings were not simply cheaper versions of masonry churches. Wood developed into sophisticated regional architectural traditions of its own.
Wooden sacred architecture becomes especially important as you move into southern and southeastern Poland.
Not every wooden church in Poland belongs to the same tradition. Wang Church in Karpacz, for example, is a Norwegian stave church relocated to Silesia in the 19th century.
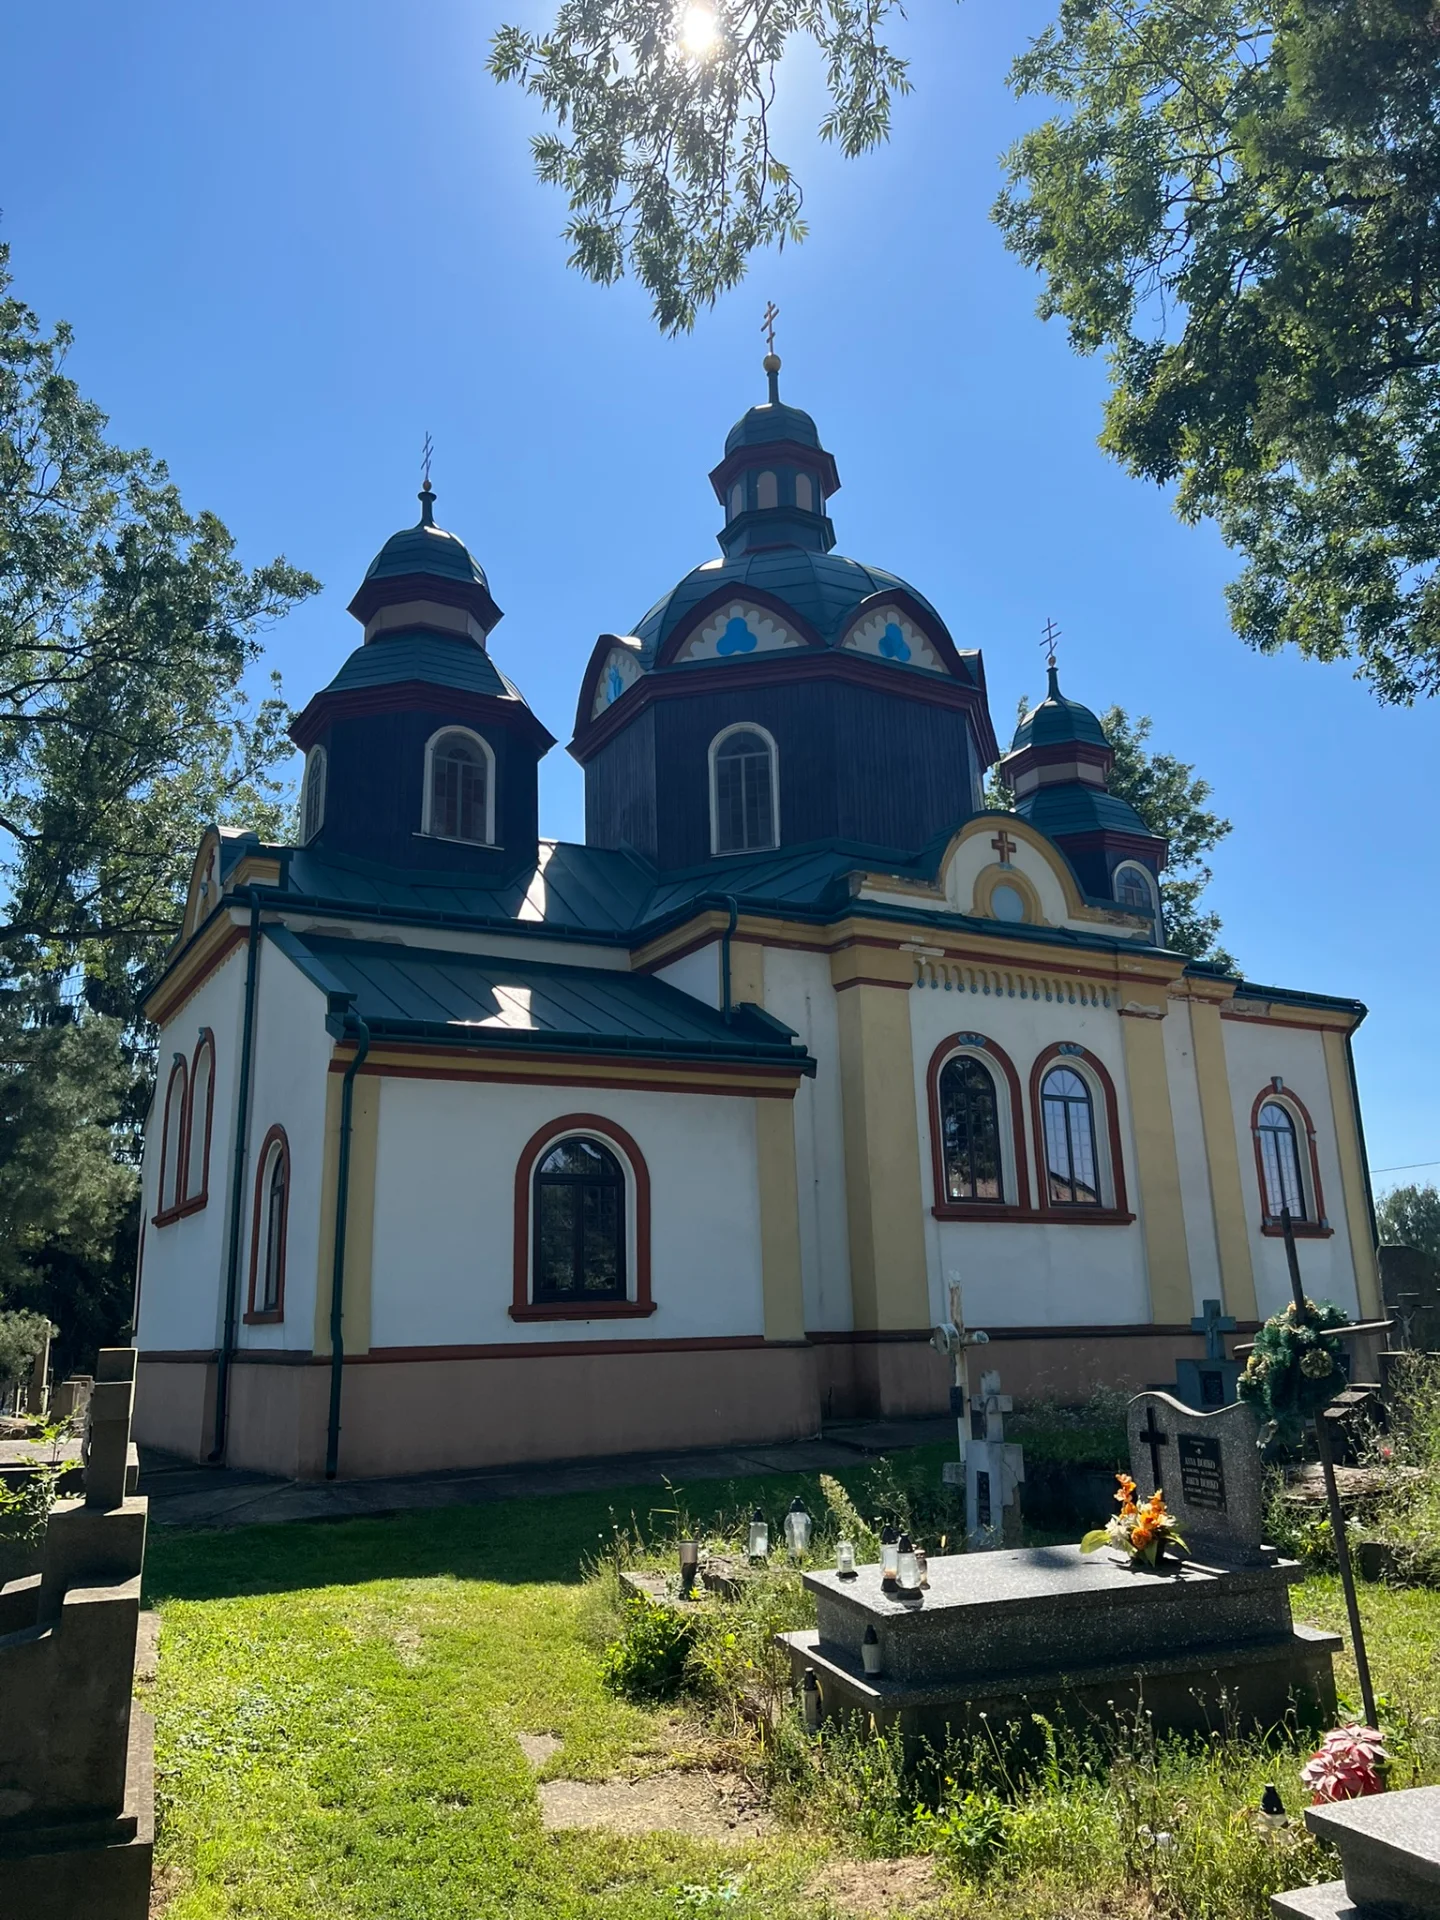
Especially important in Podkarpacie, Małopolska, Podlasie and the former eastern borderlands.
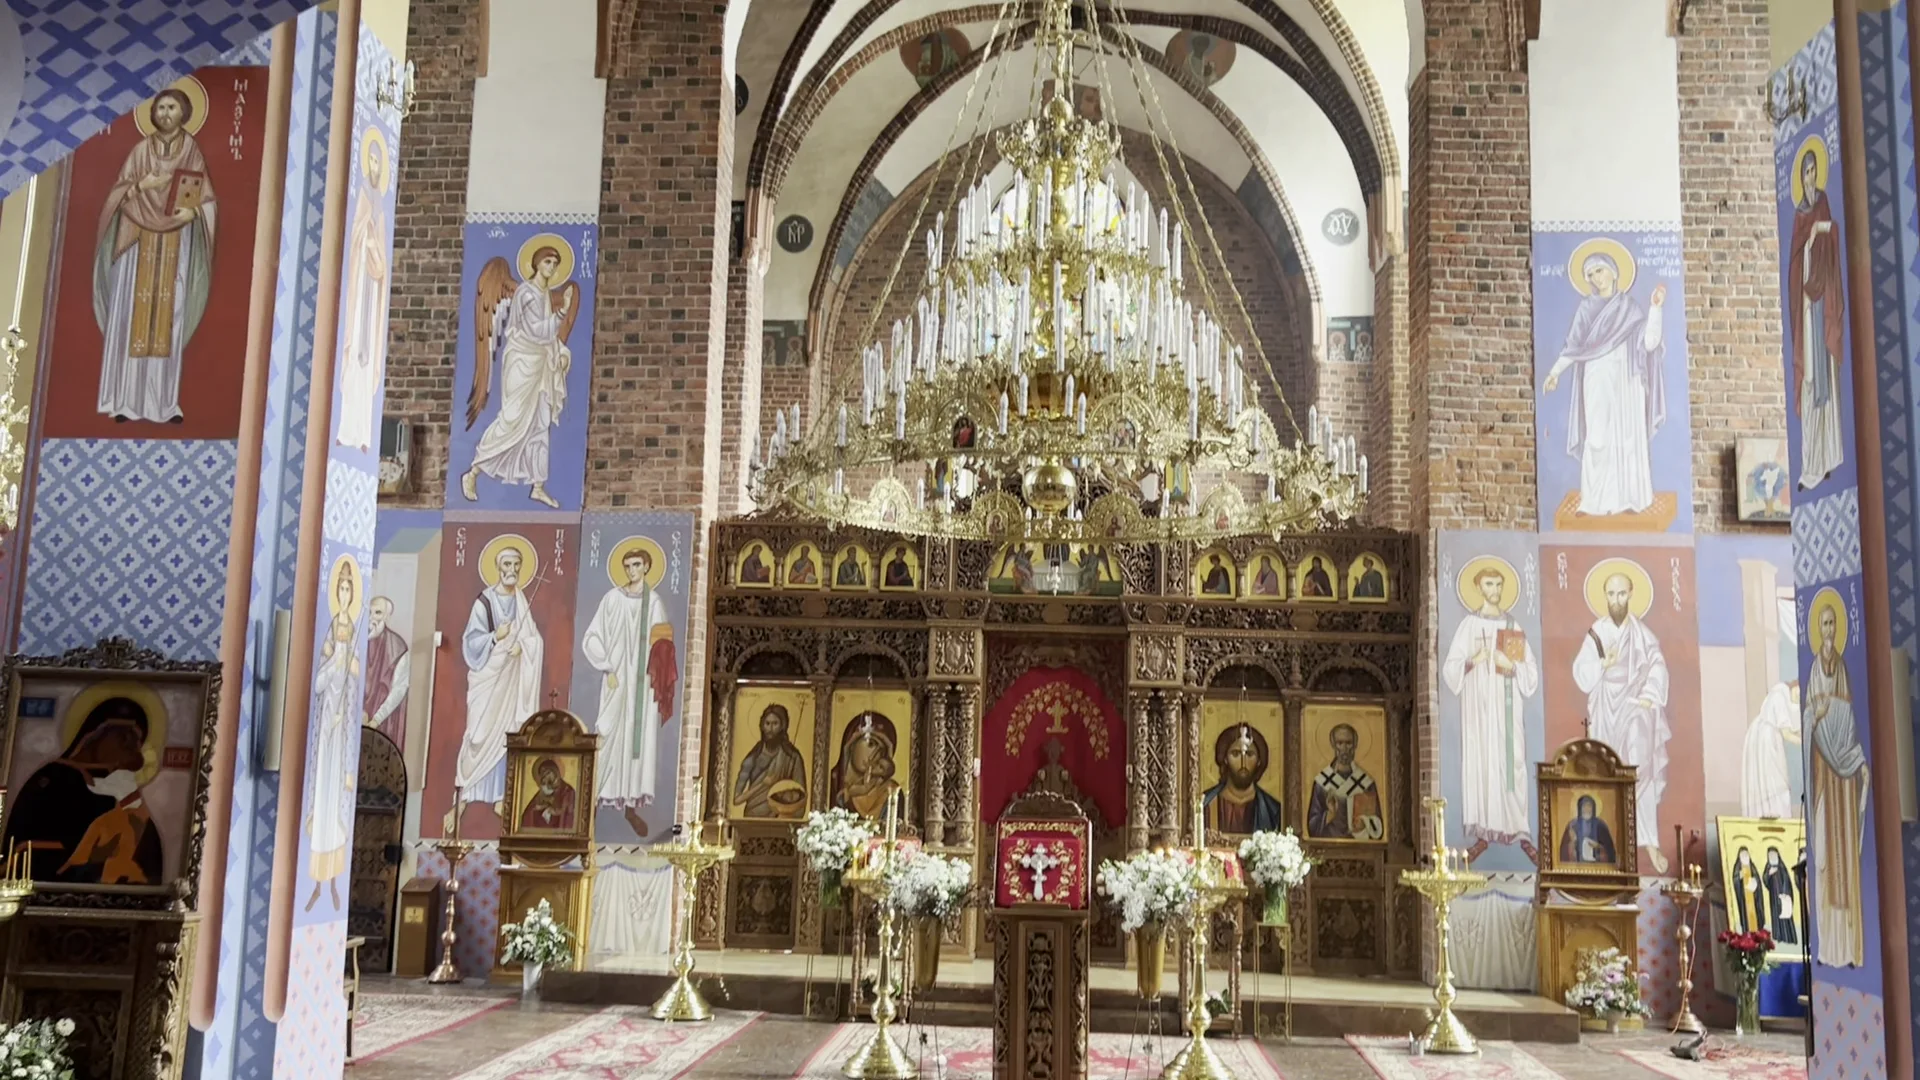
Domes or onion-shaped cupolas, strongly segmented building forms and an interior organisation different from a Latin Catholic church.
An iconostasis — a wall of icons separating the sanctuary from the nave — immediately signals an Eastern Christian liturgical tradition.
Architecture alone does not always tell you whether a building is Orthodox or Greek Catholic. The traditions share much visually while differing in ecclesiastical allegiance and history.
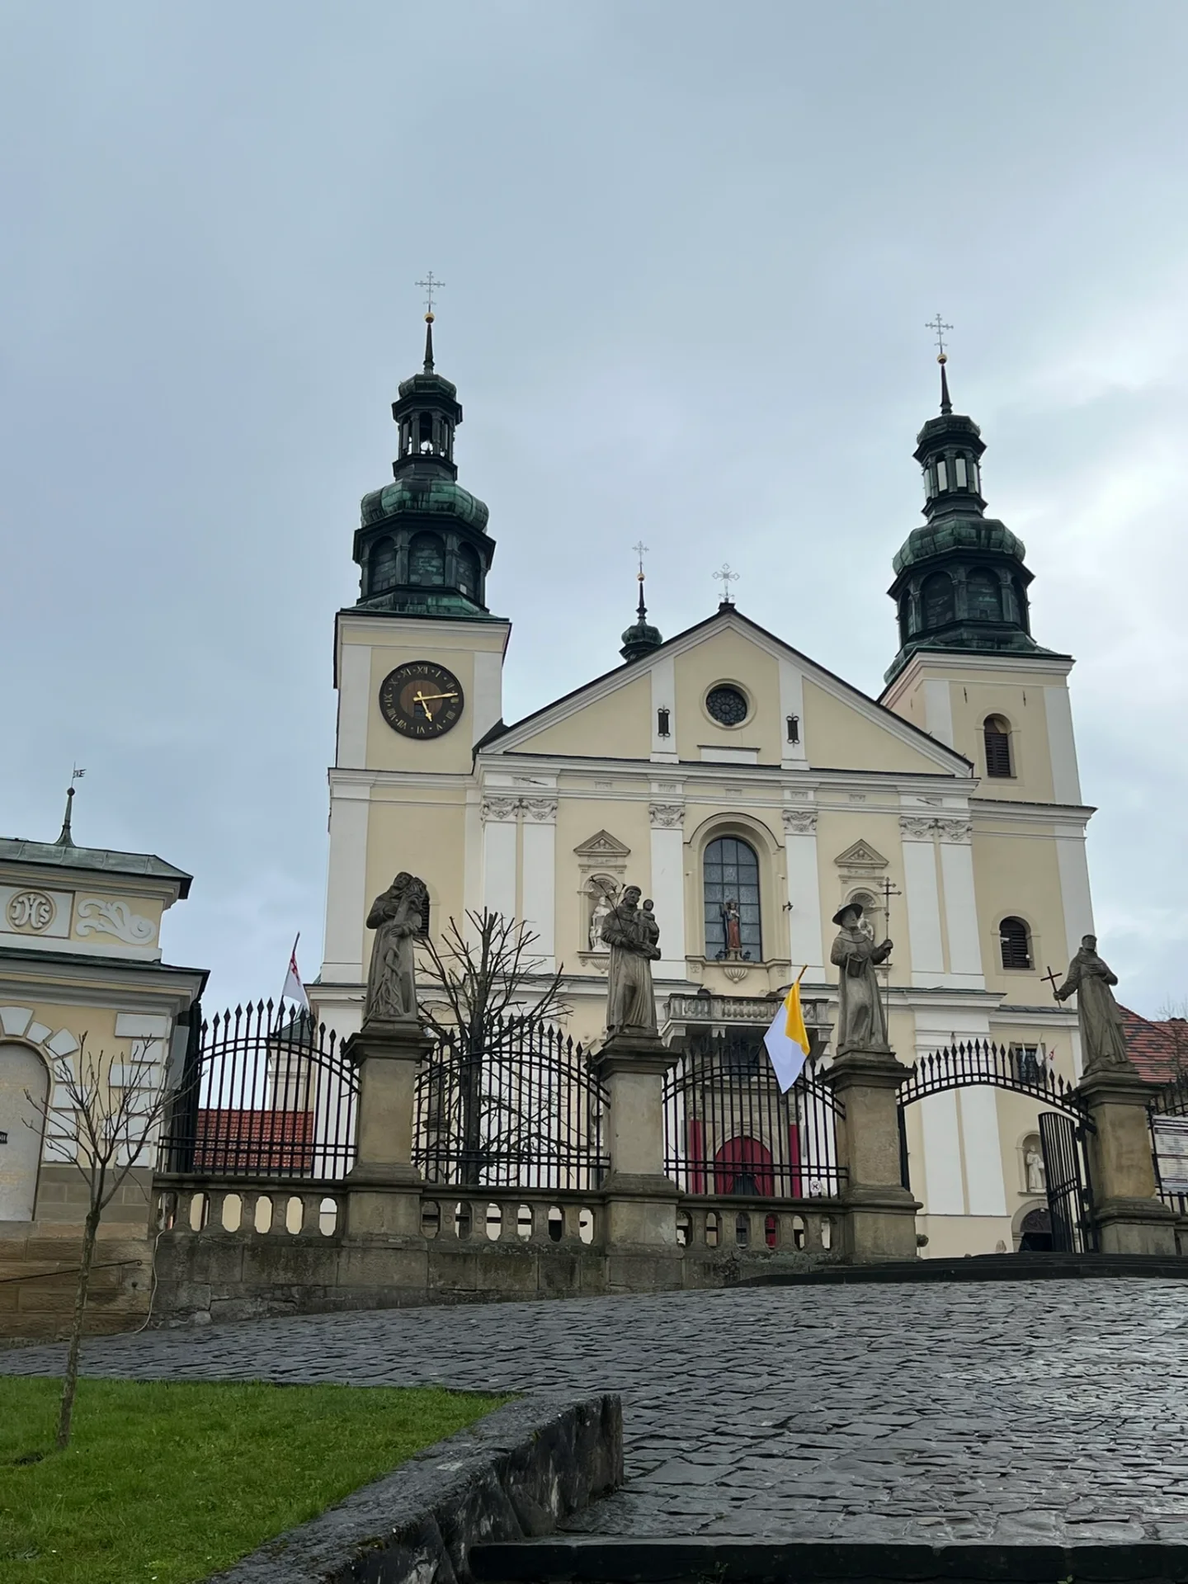
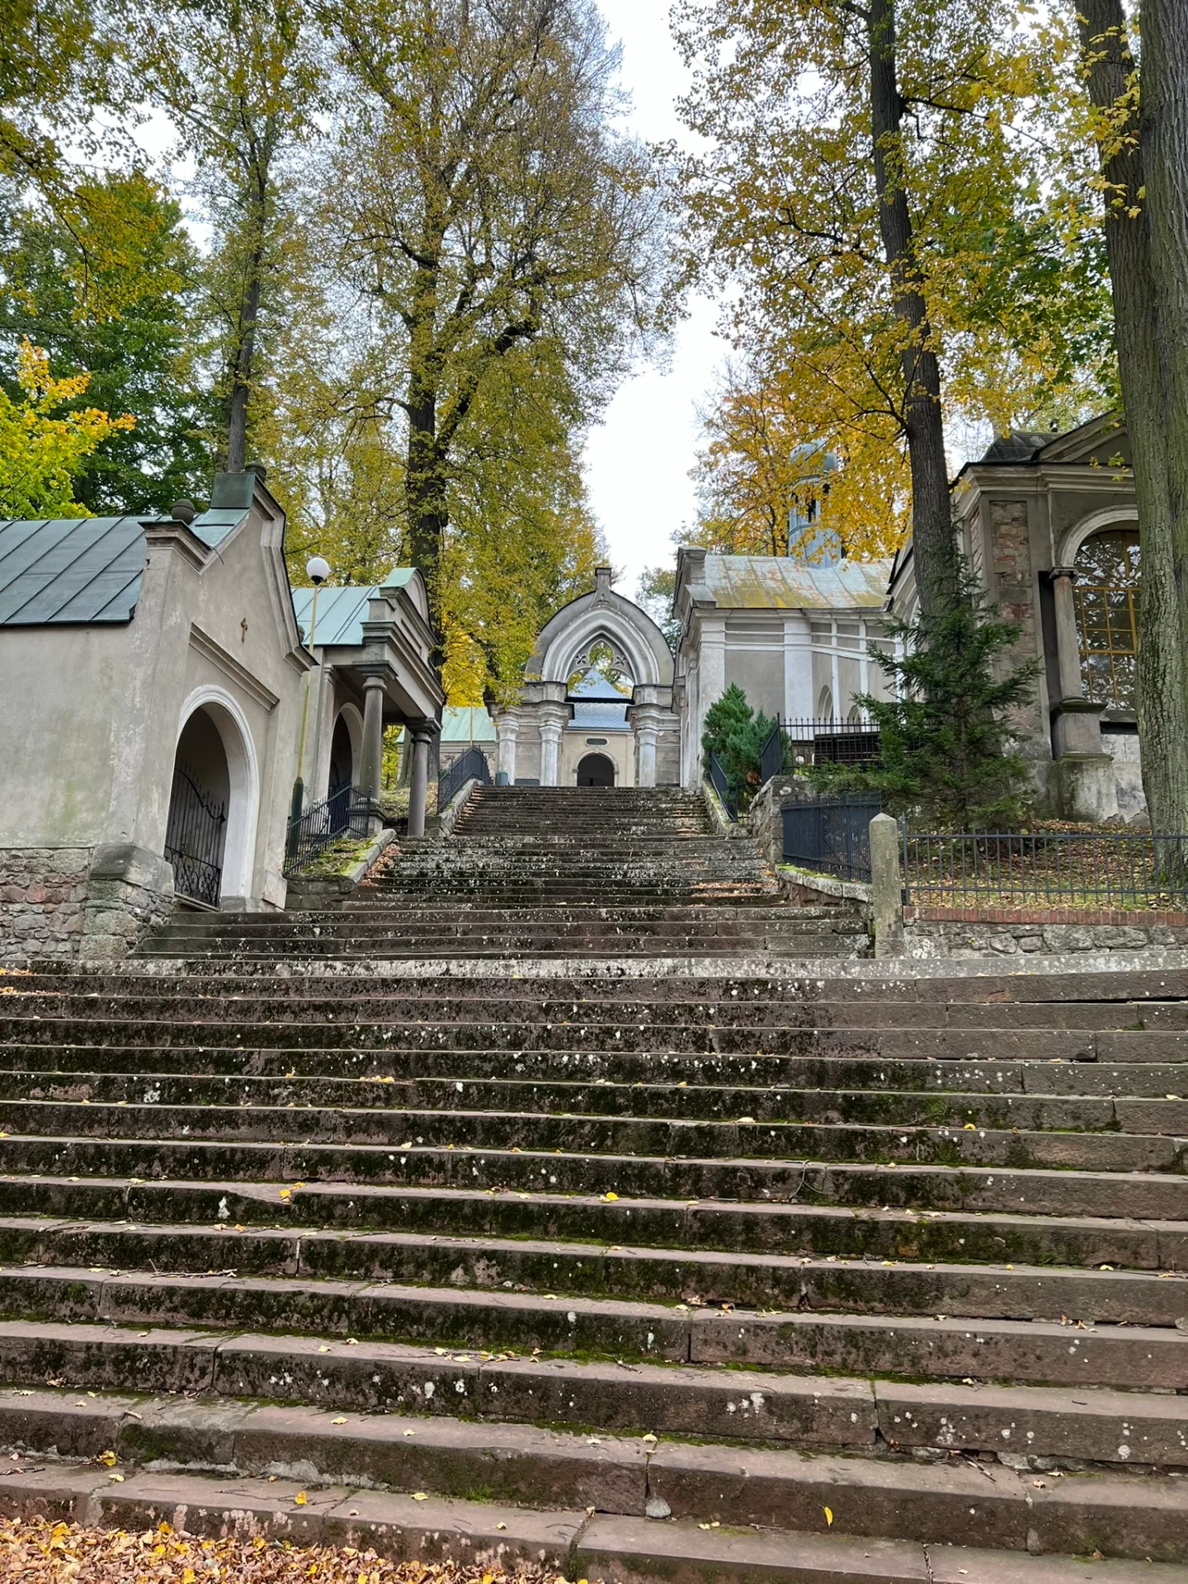
Found across Poland, with especially important complexes in major Catholic pilgrimage centres.
Some sacred complexes use chapels, paths, hills and processional stations to turn the surrounding landscape itself into part of religious practice.
Places such as Kalwaria Zebrzydowska show that sacred architecture can extend far beyond a single building.
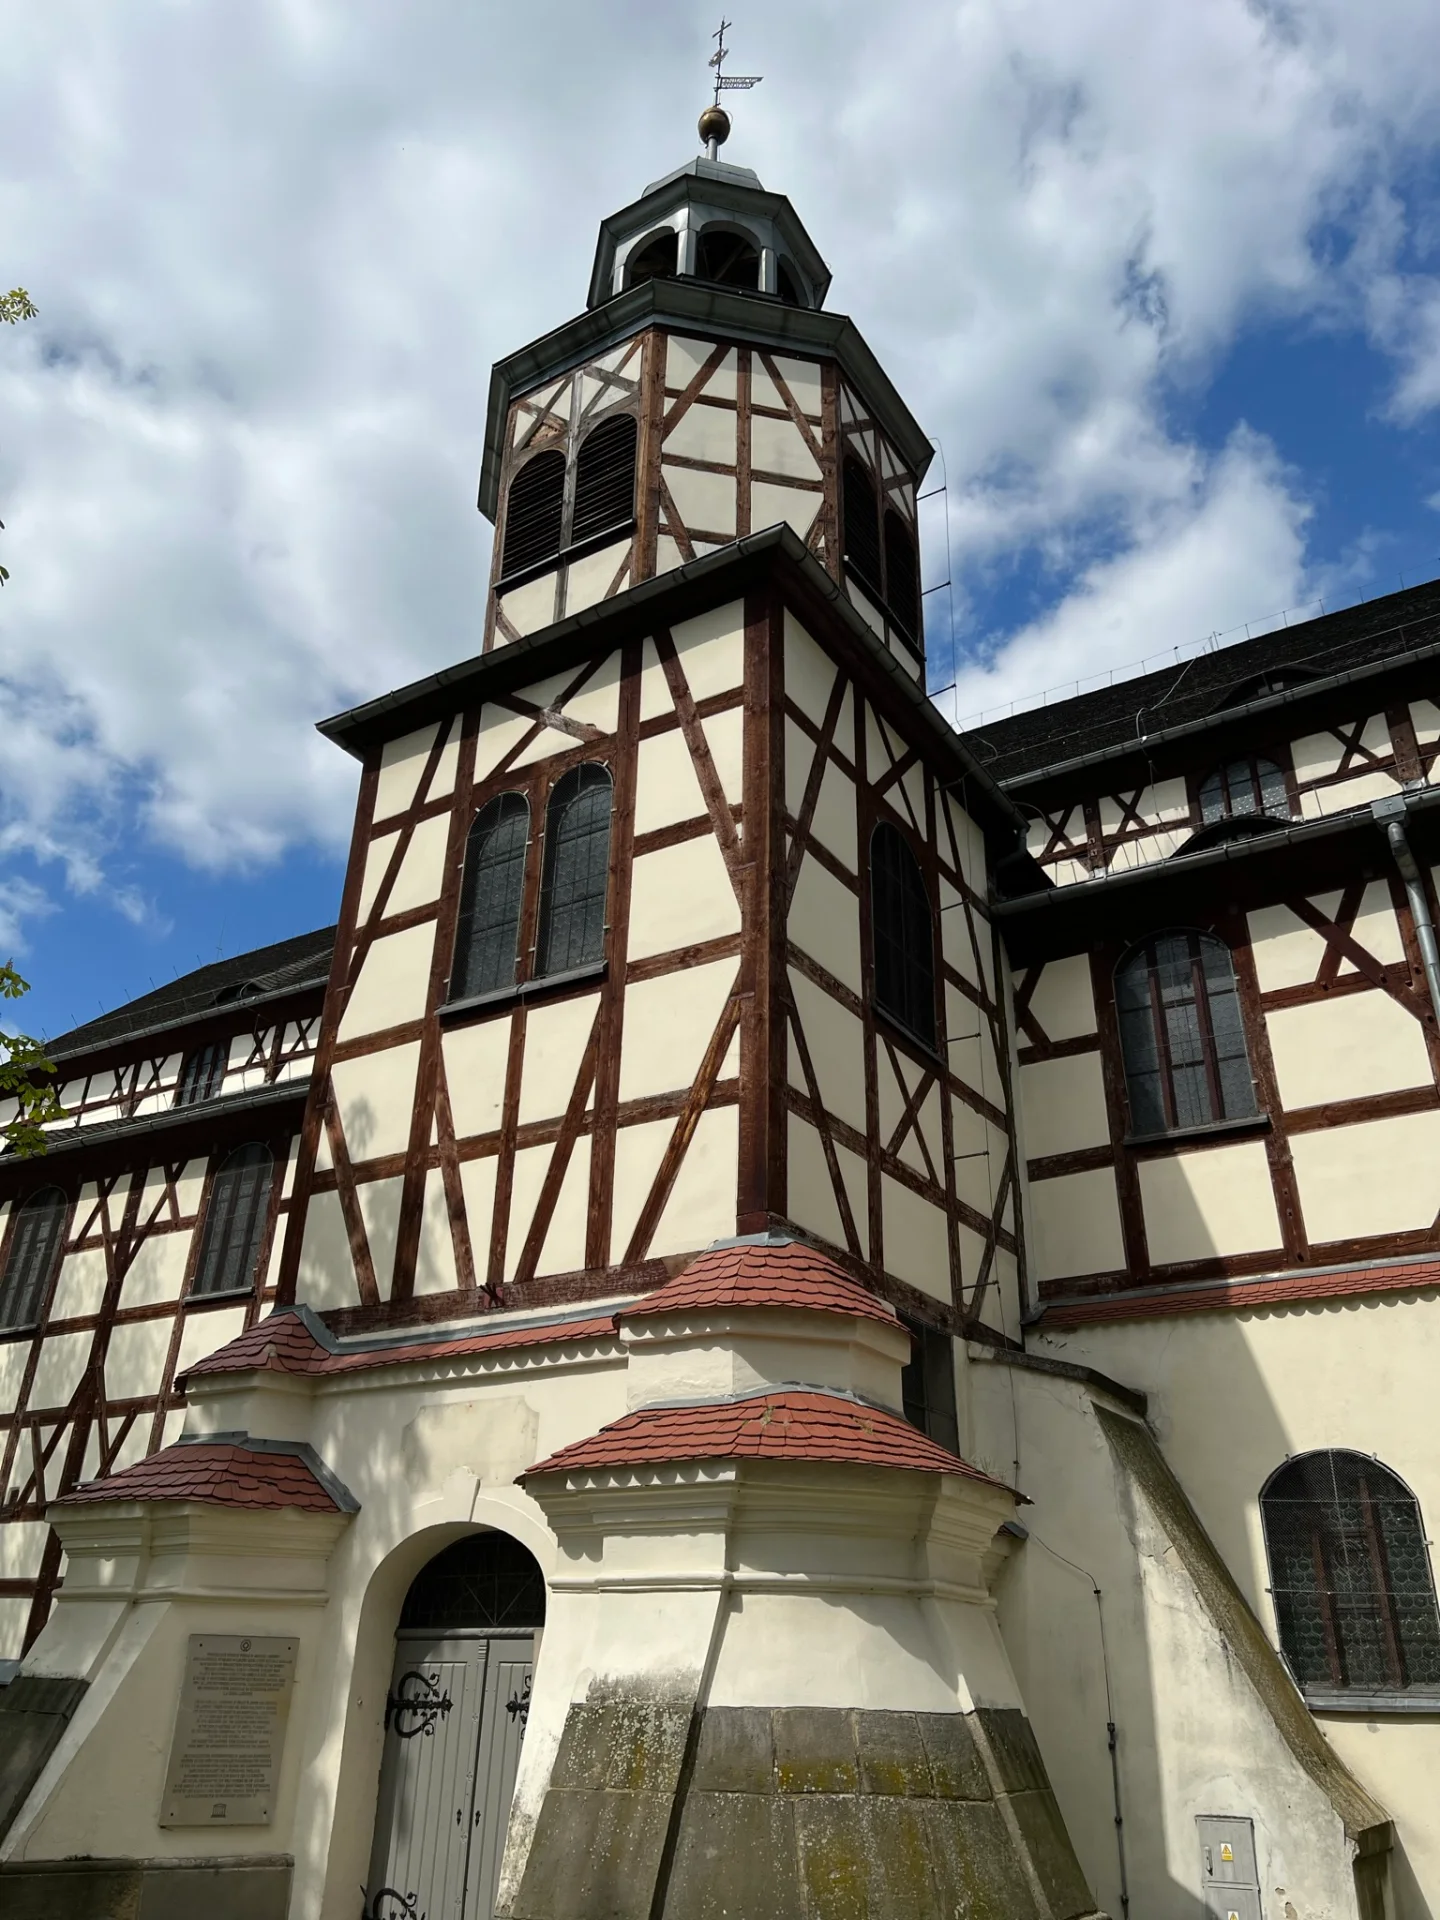
Especially significant in Silesia, Pomerania, Masuria and territories historically shaped by German Protestant communities.
There is no single Protestant architectural style. Interiors may place greater emphasis on preaching and congregational visibility, while individual buildings reflect local political restrictions and regional traditions.
The Churches of Peace are an extraordinary example of buildings whose form was shaped directly by the conditions under which Protestant communities were permitted to build.
Historically widespread across Polish towns and cities; surviving heritage varies dramatically by region and wartime destruction.
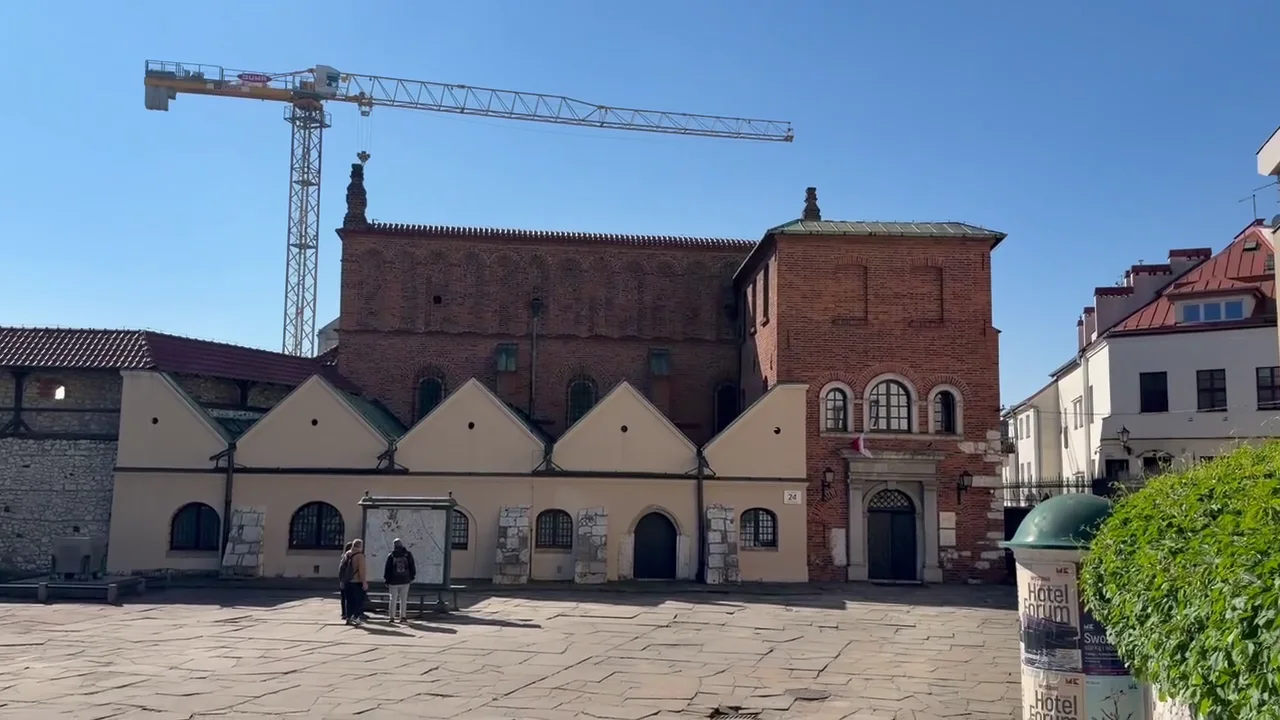
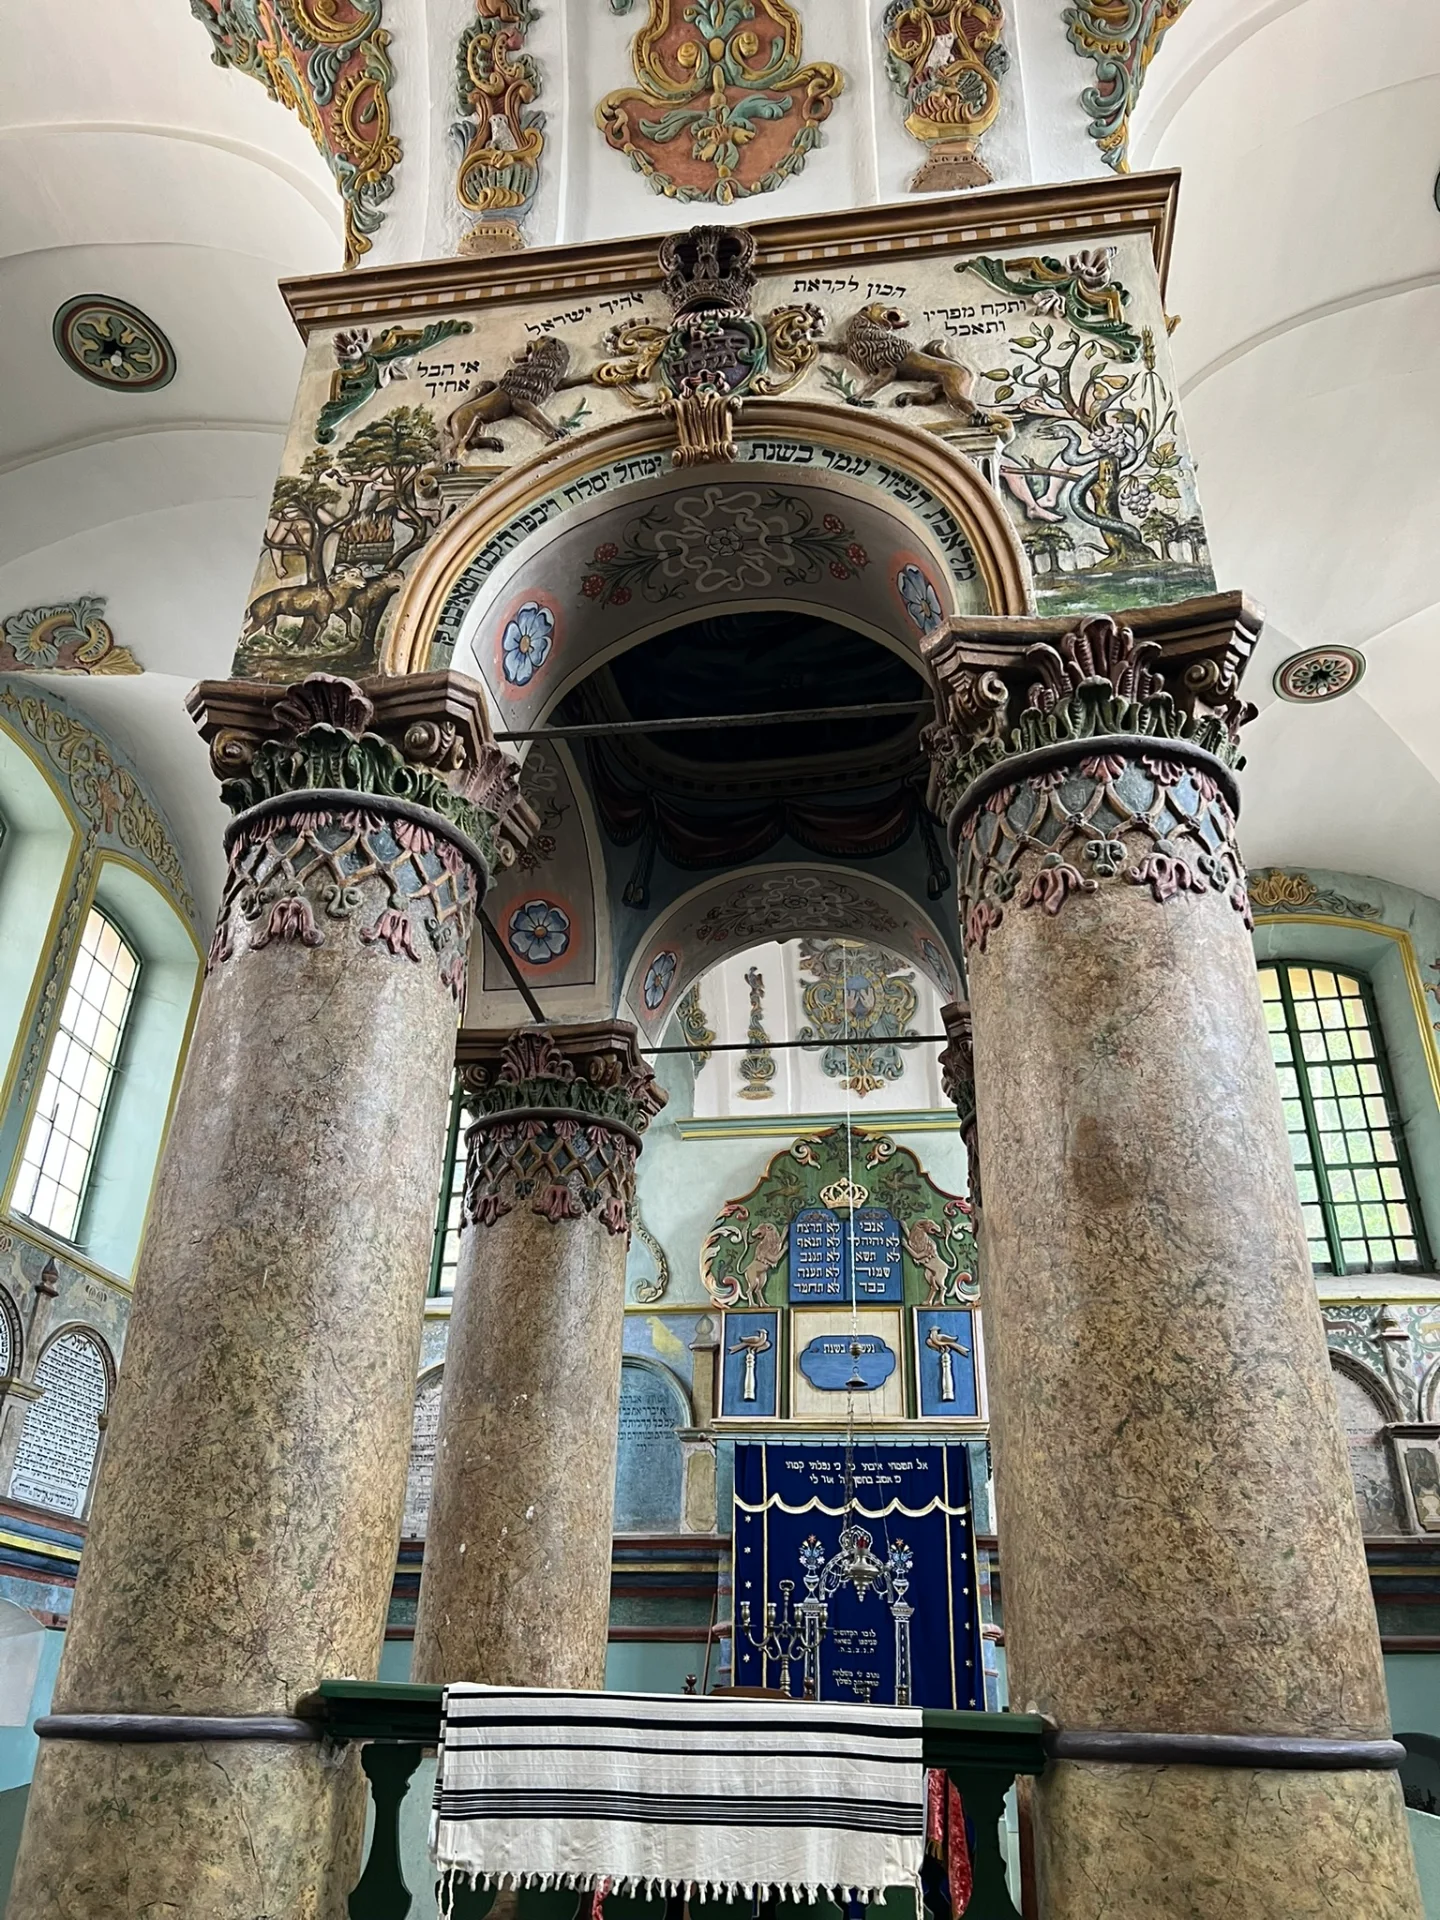
Synagogue exteriors vary enormously because Jewish communities adopted local architectural languages. Interior clues can include the Torah ark, bimah and Hebrew inscriptions.
Many surviving synagogue buildings no longer serve the communities that created them. Identifying the building therefore also means recognising the destruction and dispersal of Poland's Jewish religious landscape.
Especially associated with Podlasie and the historic Lipka Tatar communities of Kruszyniany and Bohoniki.
The historic wooden mosques of the Lipka Tatars do not resemble monumental Ottoman mosques. Their timber construction and compact forms developed within the architectural environment of the Polish-Lithuanian Commonwealth.
They are a powerful reminder that sacred architecture is shaped both by religion and by the region in which a community lives.
Found across all three partition zones and in rapidly growing 19th-century towns and cities.
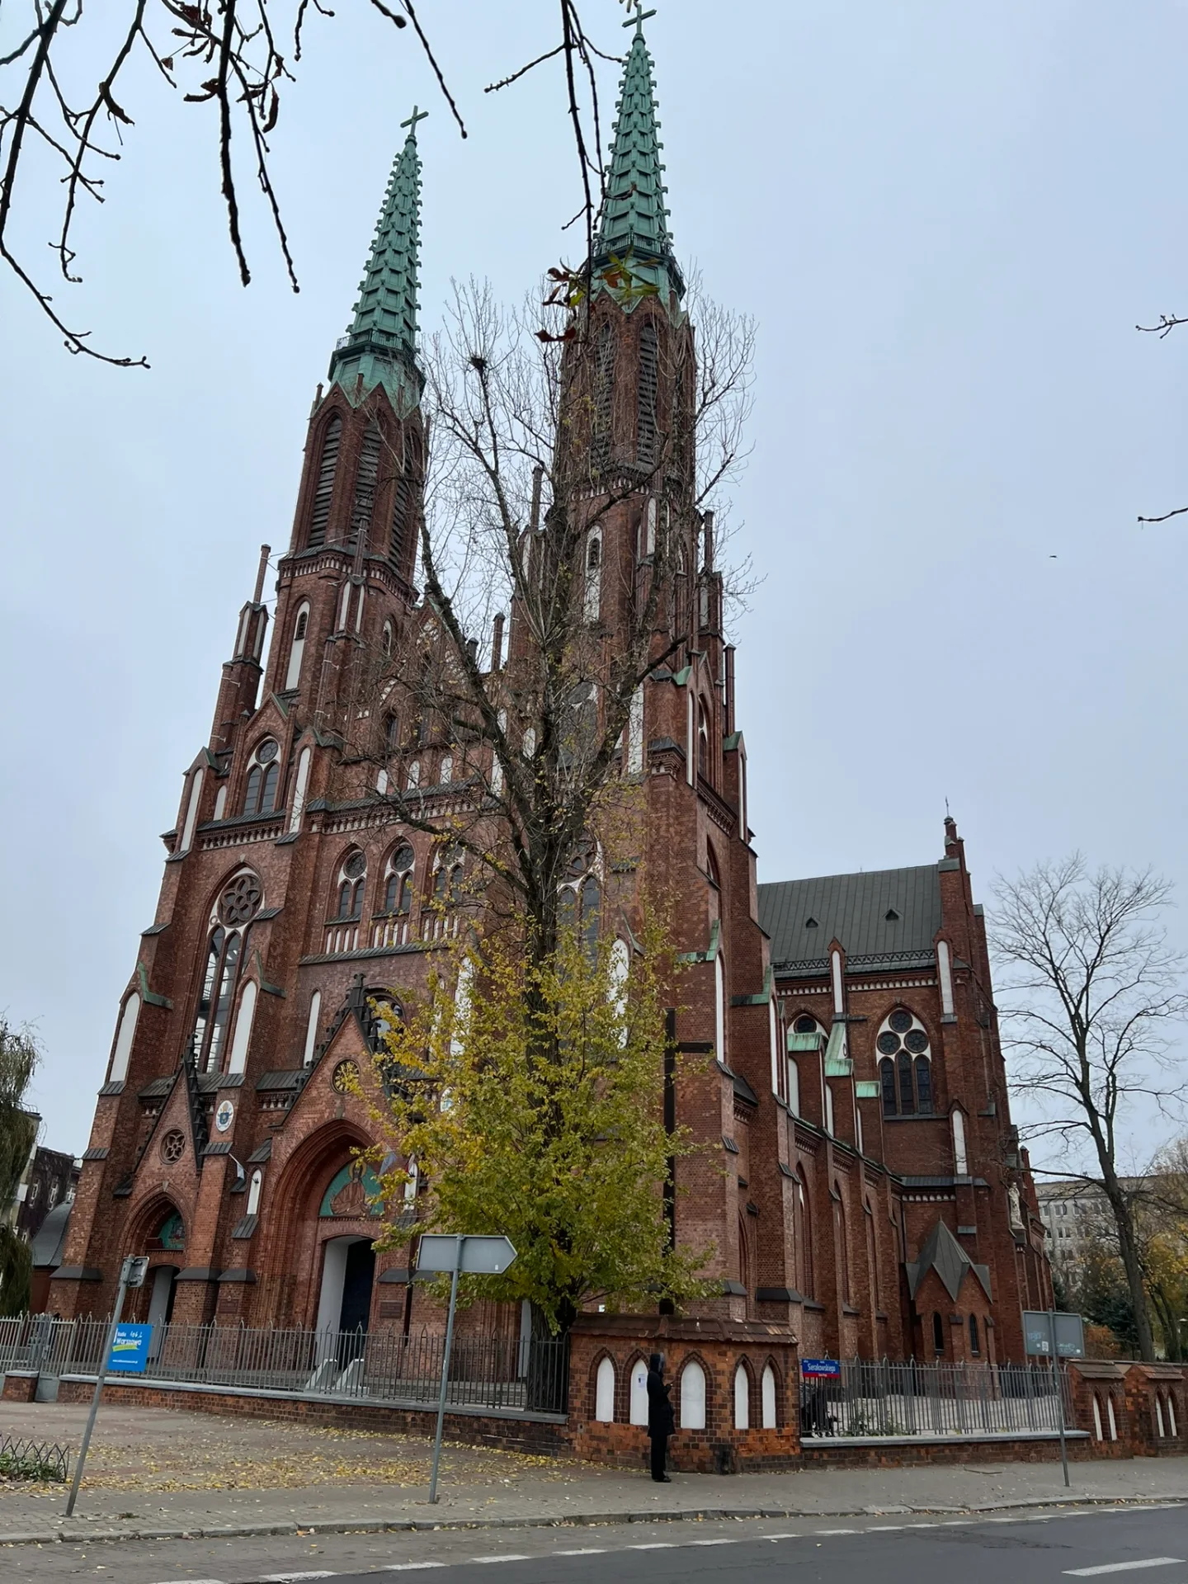
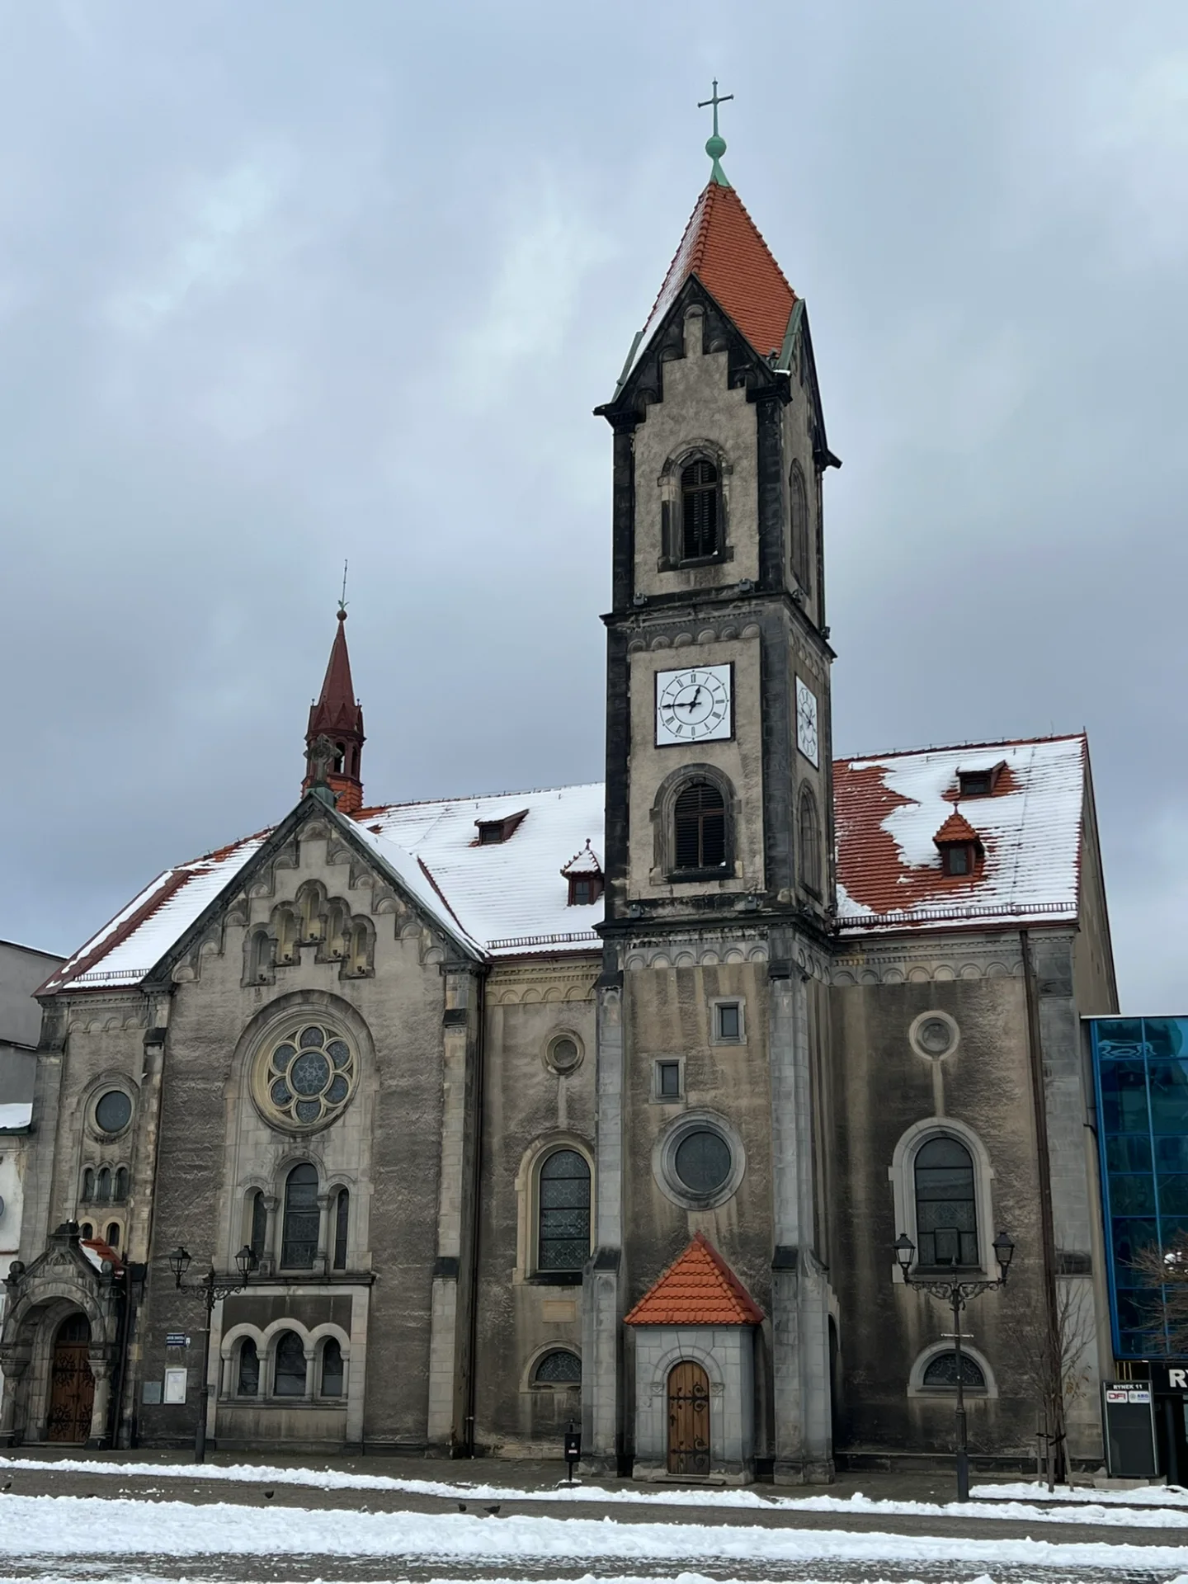
Pointed arches and a giant Gothic-looking tower do not automatically mean medieval. The 19th century deliberately revived earlier architectural languages.
Look for unusually regular construction, industrial brickwork, strong symmetry, large scale and documentary dates. Then check the building history.
Style is not the same thing as date.
Especially visible in expanding cities and suburbs across Poland.
Concrete, steel, glass, unconventional geometry and deliberately new ways of shaping sacred space.
In communist Poland, gaining permission to build a church could itself become socially and politically significant. Some modern churches therefore tell stories about state–Church relations as much as architectural fashion.
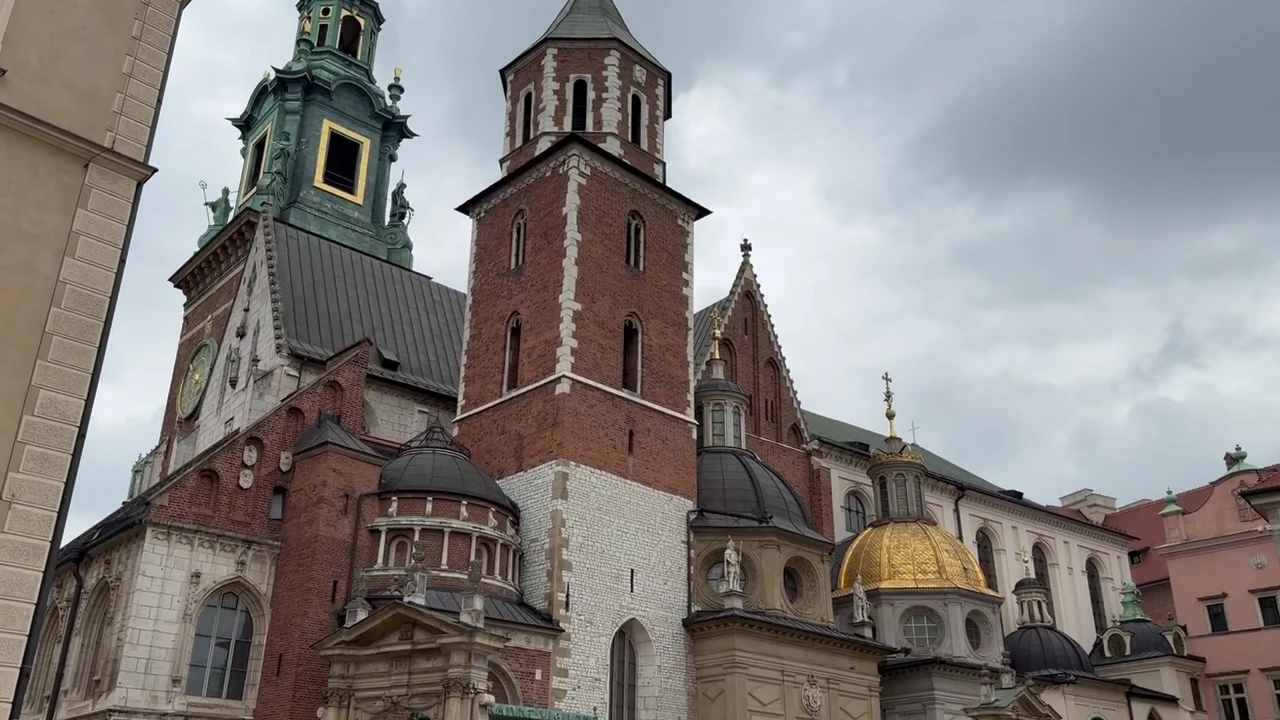
Do not ask only “When was this church built?” Ask “Which parts were built when?”
Wawel Cathedral is not the product of one architectural moment. It was built, enlarged, embellished and conserved by successive generations, which is exactly why it makes such a strong teaching example.
Brick Gothic · Baltic and Teutonic heritage · later Protestant layers in some regions.
German and Central European influences · Gothic · Baroque · major Protestant heritage.
Romanesque survivals · Gothic · Baroque · pilgrimage complexes · wooden churches.
Wooden churches · Orthodox and Greek Catholic tserkvas · strongly regional forms.
Orthodox heritage · wooden sacred architecture · Jewish heritage · Polish Tatar mosques.
Layers from medieval foundations through historicism, war reconstruction and modernism.
The next time you enter a Polish church, synagogue, tserkva or mosque, pause before reading the information board. Look at the shape, materials, windows, roof and interior. See how much of the building you can read first.