
Architecture of Warsaw
A city of contrasts, survival and reinvention
Stand in Warsaw’s Old Town, and you could almost believe you have stepped back several centuries. Travel a few kilometres west, and glass skyscrapers dominate the horizon. Between them lie royal palaces, pre-war tenements, monumental socialist-era buildings and neighbourhoods built on the remains of a destroyed city.
Warsaw’s architecture is inseparable from its history. Some buildings survived the Second World War; others were painstakingly reconstructed; entire districts were redesigned. Together they tell the story of a capital continually changing its appearance.
A City Rebuilt
The remarkable reconstruction of Warsaw’s historic heart
Standing in Castle Square today, with the Royal Castle on one side and colourful townhouses on the other, it is difficult to imagine the destruction that once covered this area. Following the Warsaw Uprising of 1944, German forces systematically destroyed much of the historic centre.
After the war, architects, historians and craftspeople recreated entire streets using historical plans, photographs and surviving fragments. Even eighteenth-century paintings by Bernardo Bellotto, known in Poland as Canaletto, helped provide a record of the city’s earlier appearance.
The reconstruction was not always an exact copy of 1939: some façades were restored to an idealised earlier appearance. Much of the Old Town returned in the 1950s, while the Royal Castle was reconstructed later and reopened to visitors in 1984. UNESCO recognised the rebuilt Historic Centre as a World Heritage Site in 1980.
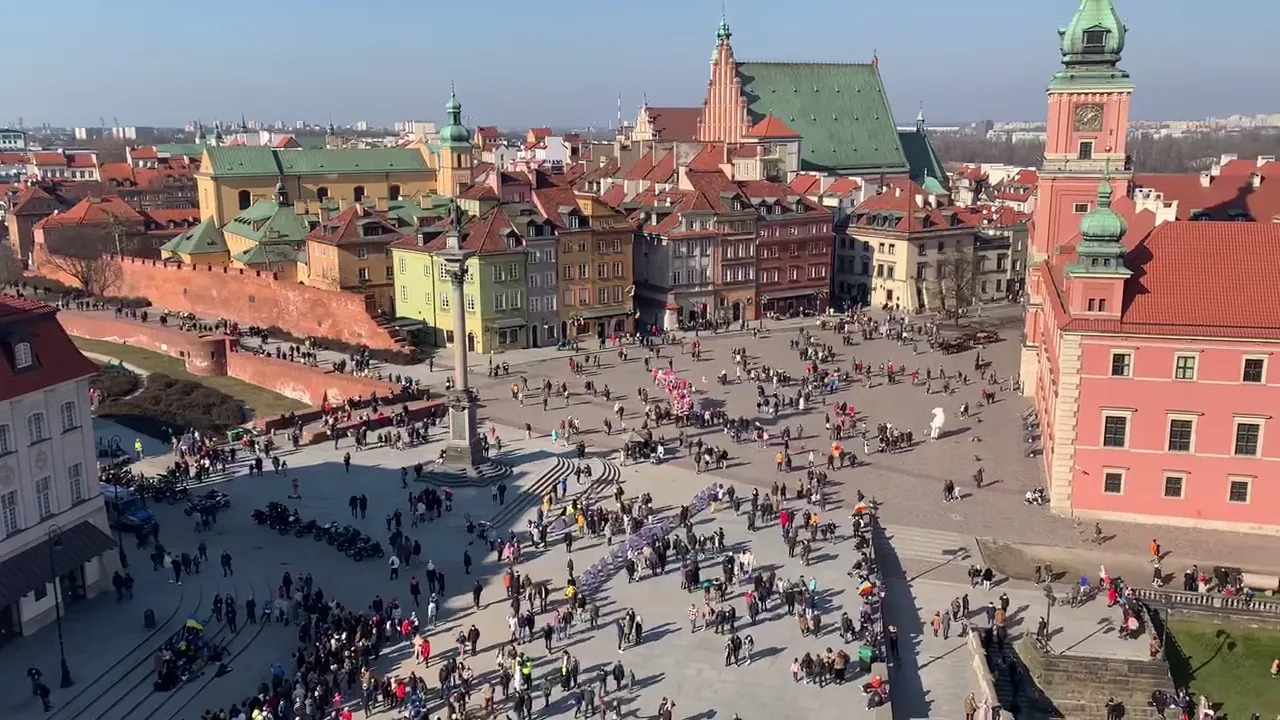
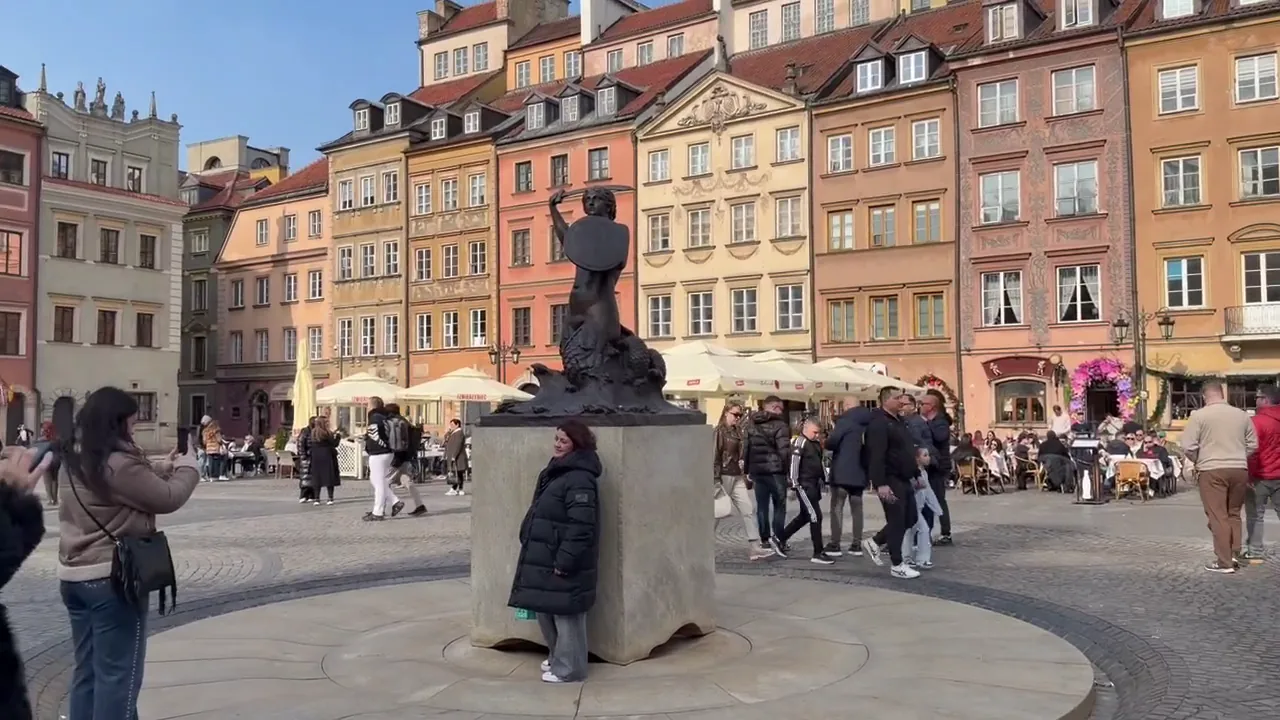
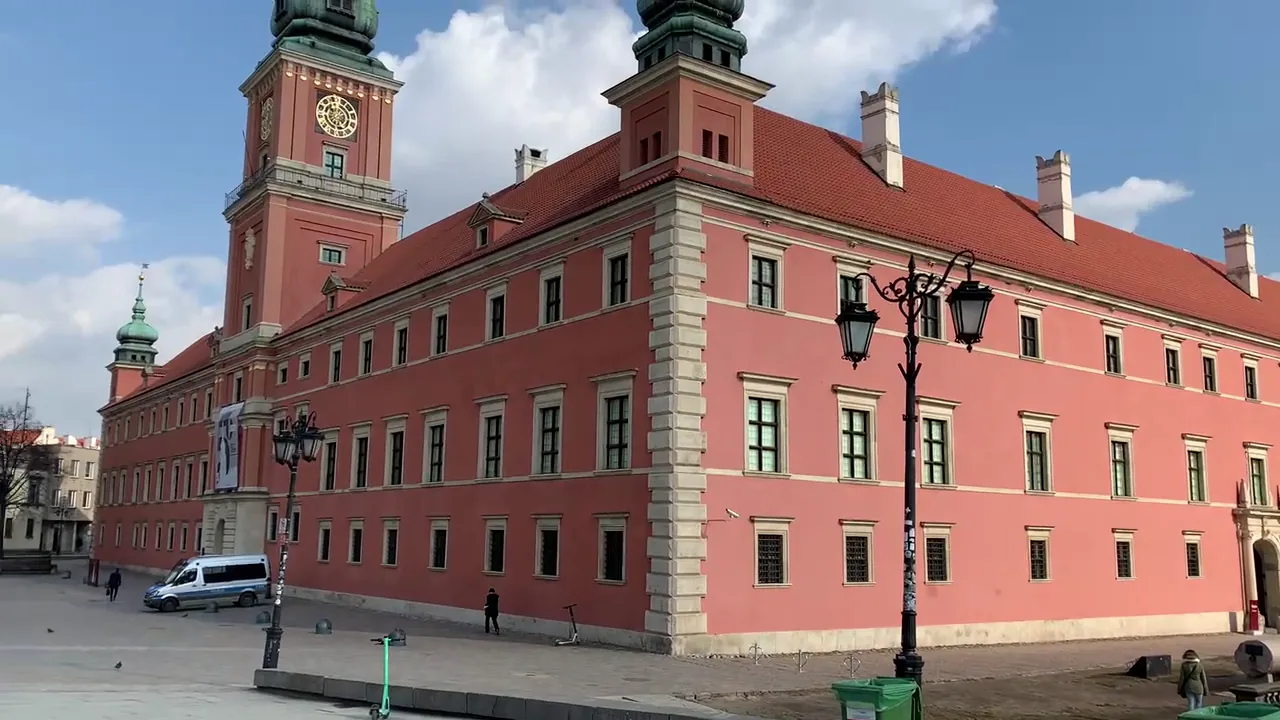
Look out for: Castle Square · Royal Castle · Old Town Market Square
Royal Elegance
Palaces, grand avenues and centuries of architectural ambition
Wilanów Palace, built for King John III Sobieski in the late seventeenth century, is one of Poland’s finest Baroque residences. Its richly decorated façades express royal ambition, and unlike much of the centre of Warsaw, the palace survived the war relatively intact.
Closer to the centre, the Royal Route connects palaces, churches and elegant residences from several centuries. Łazienki’s Palace on the Isle reflects the Neoclassical tastes associated with King Stanisław August Poniatowski, contrasting with the more exuberant decoration of Wilanów.
Aristocratic families also shaped Warsaw’s monumental architecture. The seventeenth-century Krasiński Palace, today associated with the National Library, is another striking reminder of the city’s grand Baroque past.
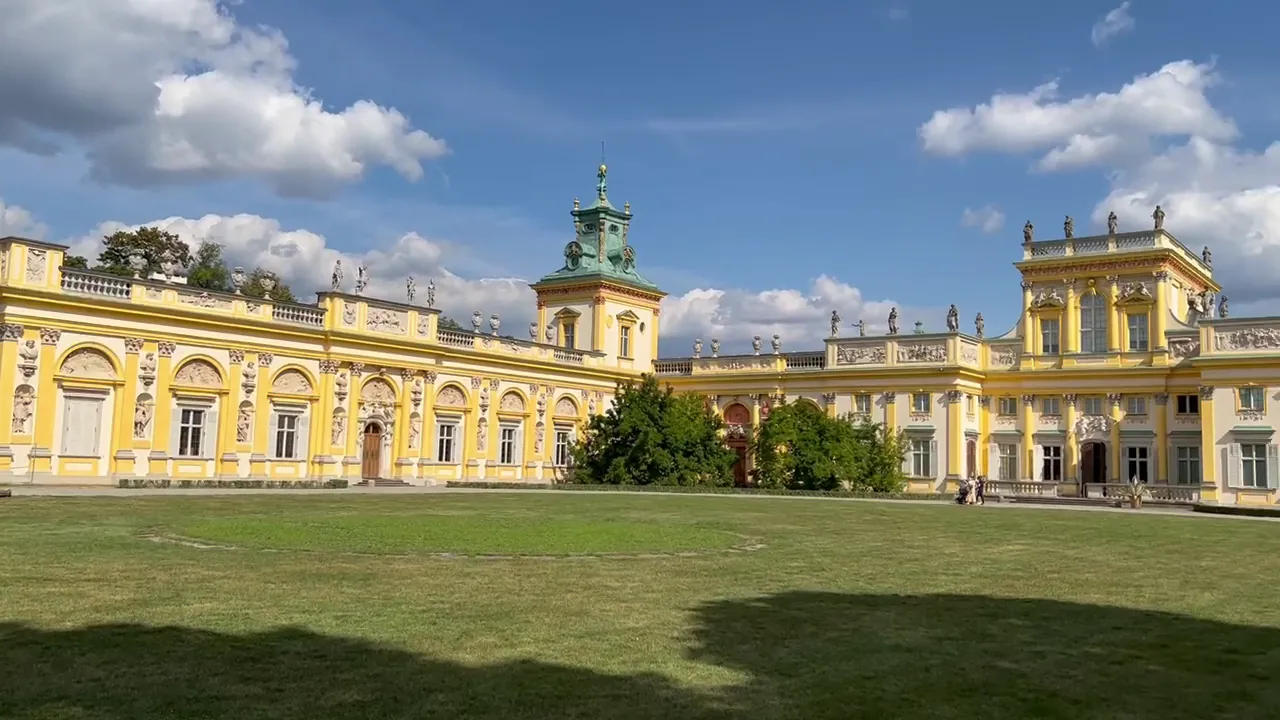
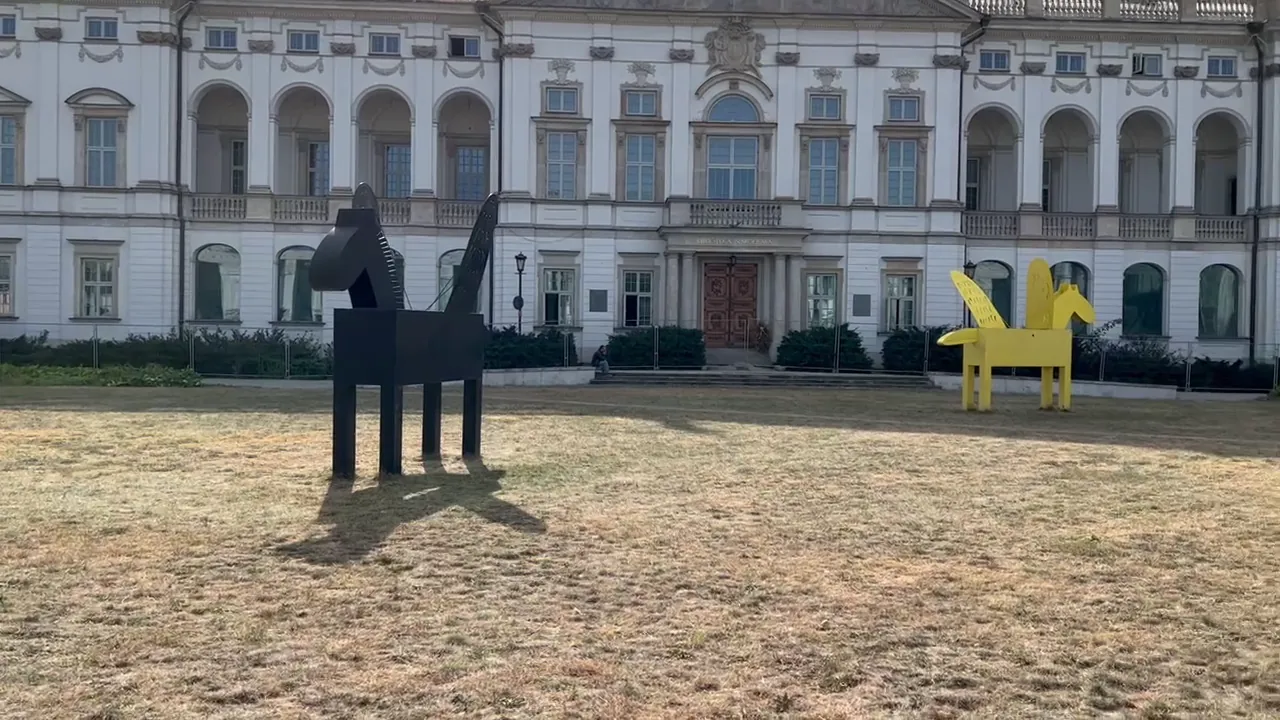
Look out for: Wilanów · Łazienki Palace · Royal Route · Krasiński Palace
The Warsaw That Survived
Pre-war tenements, modernist experiments and industrial heritage
Across the Vistula, parts of Praga preserve streets of pre-war tenements, brickwork and worn courtyards. The right bank largely escaped the systematic destruction of the left bank during and after the Warsaw Uprising, leaving traces of everyday Warsaw that survived the war.
Pre-war Warsaw was also an ambitious modern city. In the 1920s and 1930s, architects experimented with clean-lined modernism, especially in residential neighbourhoods such as Saska Kępa and Żoliborz. The Prudential skyscraper was another emblem of that interwar confidence.
Industry left equally distinctive landmarks. In Wola, the former gasworks complex retains immense circular brick gas holders, while other factories and workshops have gradually found new uses. Together these buildings reveal a city of homes, technology and working life, not just royal monuments.
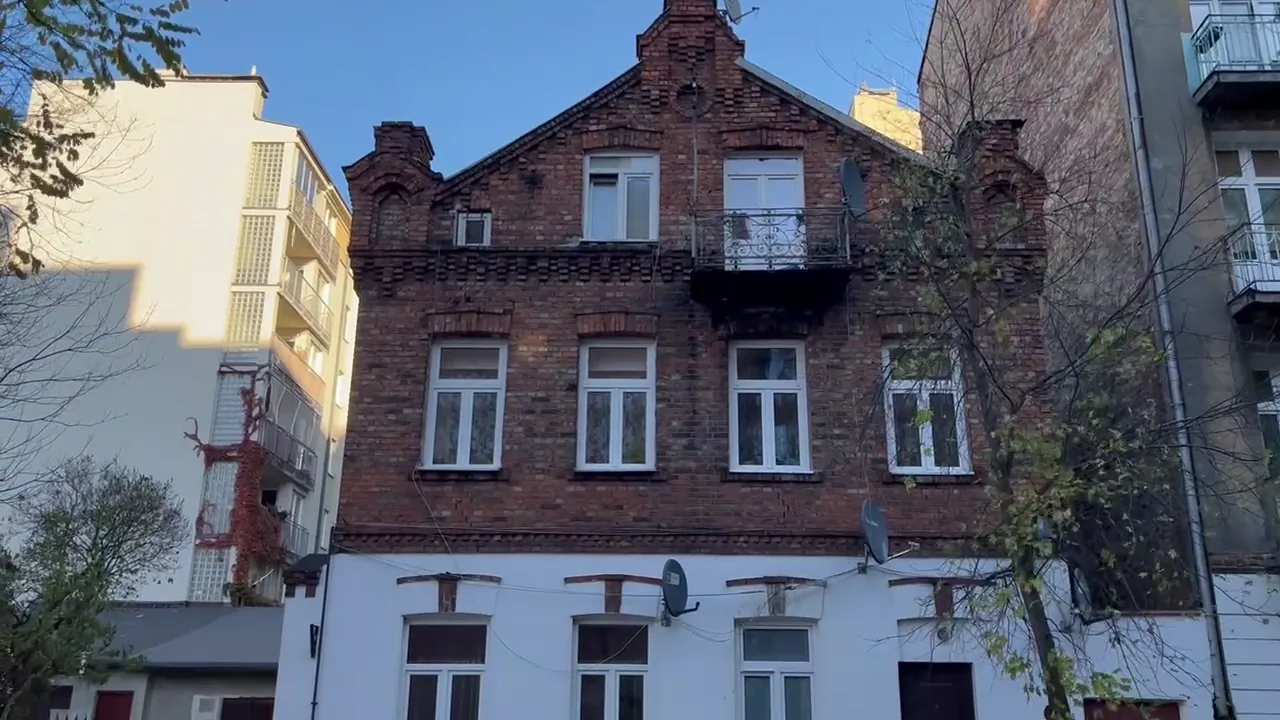
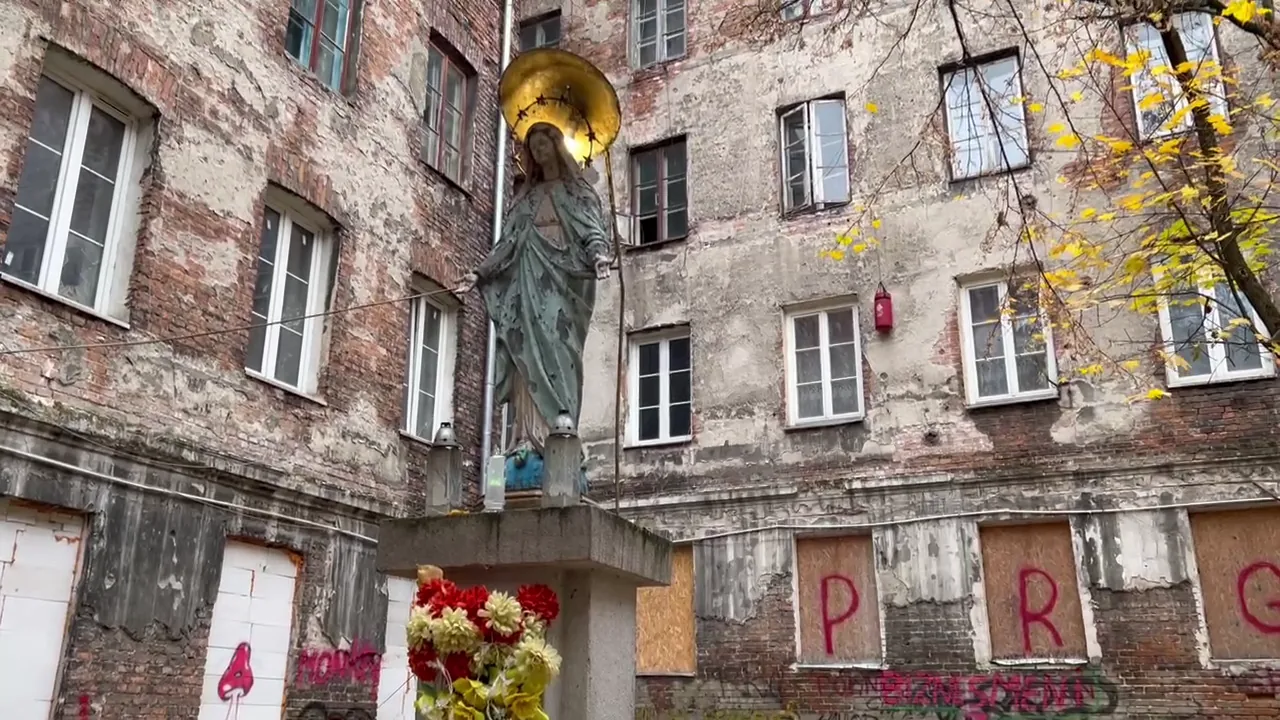
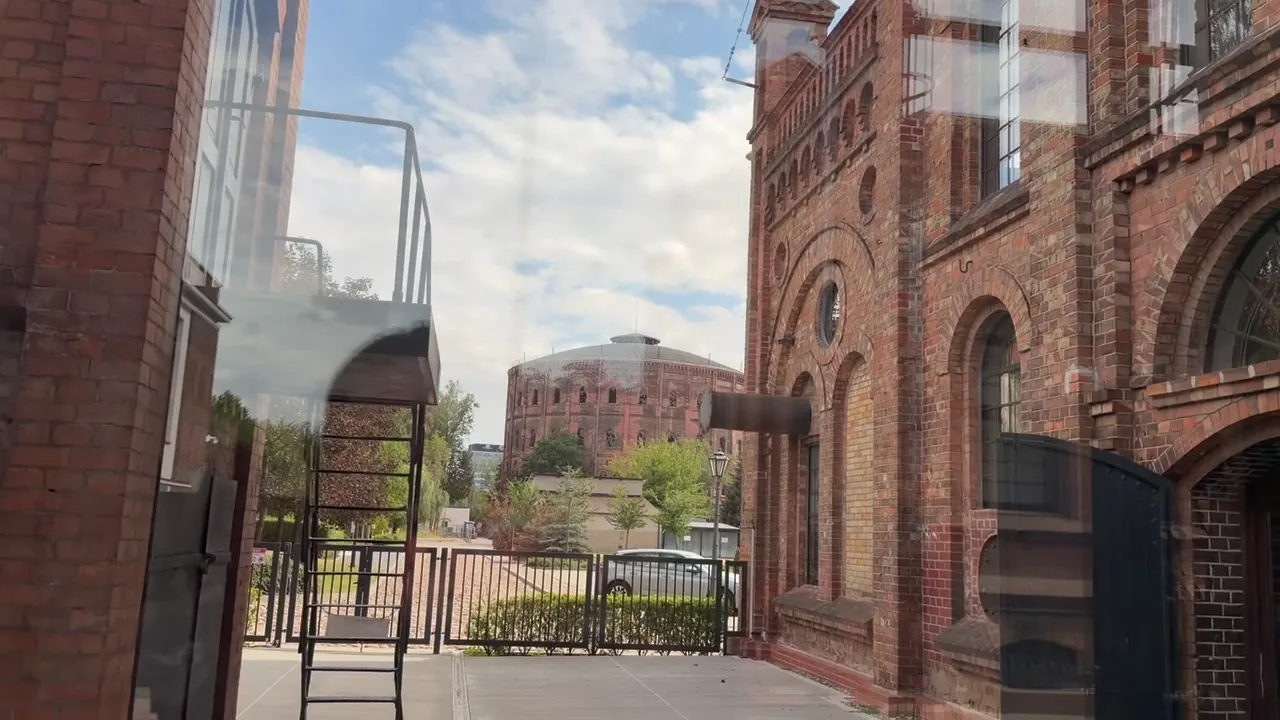
Look out for: Praga tenements · Saska Kępa · Prudential · Warsaw Gasworks
Socialist Warsaw
Monumental statements, rebuilding and everyday housing
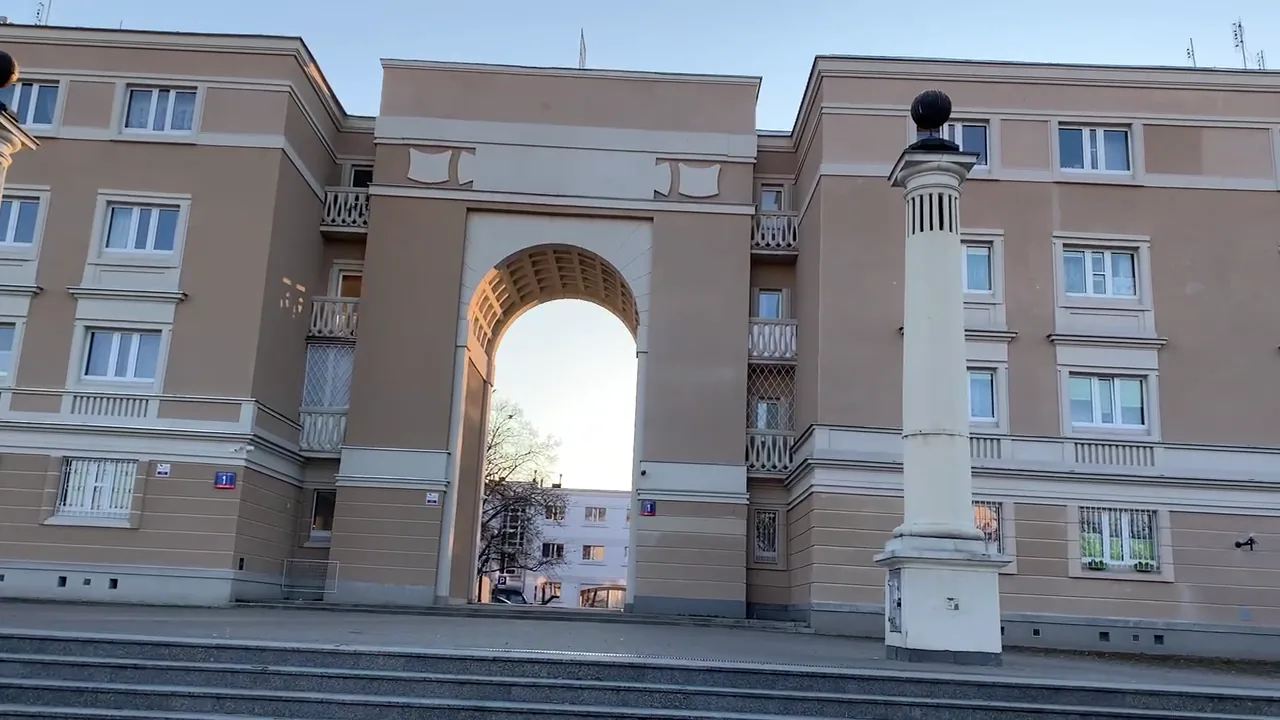
Communist-era Warsaw never had just one architectural style. The Palace of Culture and Science, completed in 1955, remains the most recognisable symbol of Soviet-inspired monumental design. At Plac Konstytucji, the Marszałkowska Residential District (MDM) brought Socialist Realism to an entire square, with enormous façades, arcades and sculptural tributes to workers.
In Muranów, however, reconstruction carried a far more difficult memory. New homes rose above the ruins of the Warsaw Ghetto. Architect Bohdan Lachert imagined a neighbourhood that would also acknowledge the destruction beneath it: rubble was reused, and parts of the estate stand on raised ground formed from debris.
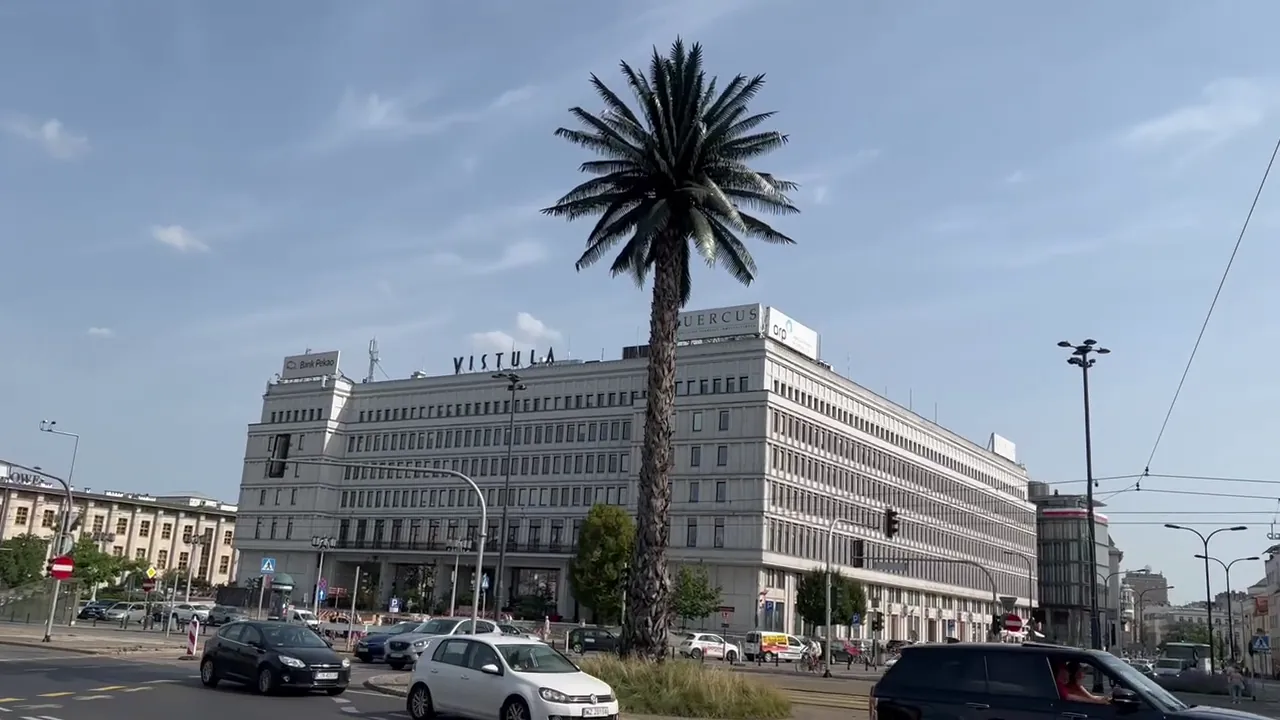
After 1956, architecture shifted towards functional modernism, from the Eastern Wall development along Marszałkowska to large prefabricated housing estates known as bloki. And the former Communist Party headquarters offers an extraordinary twist: the building later accommodated the Warsaw Stock Exchange in the 1990s.
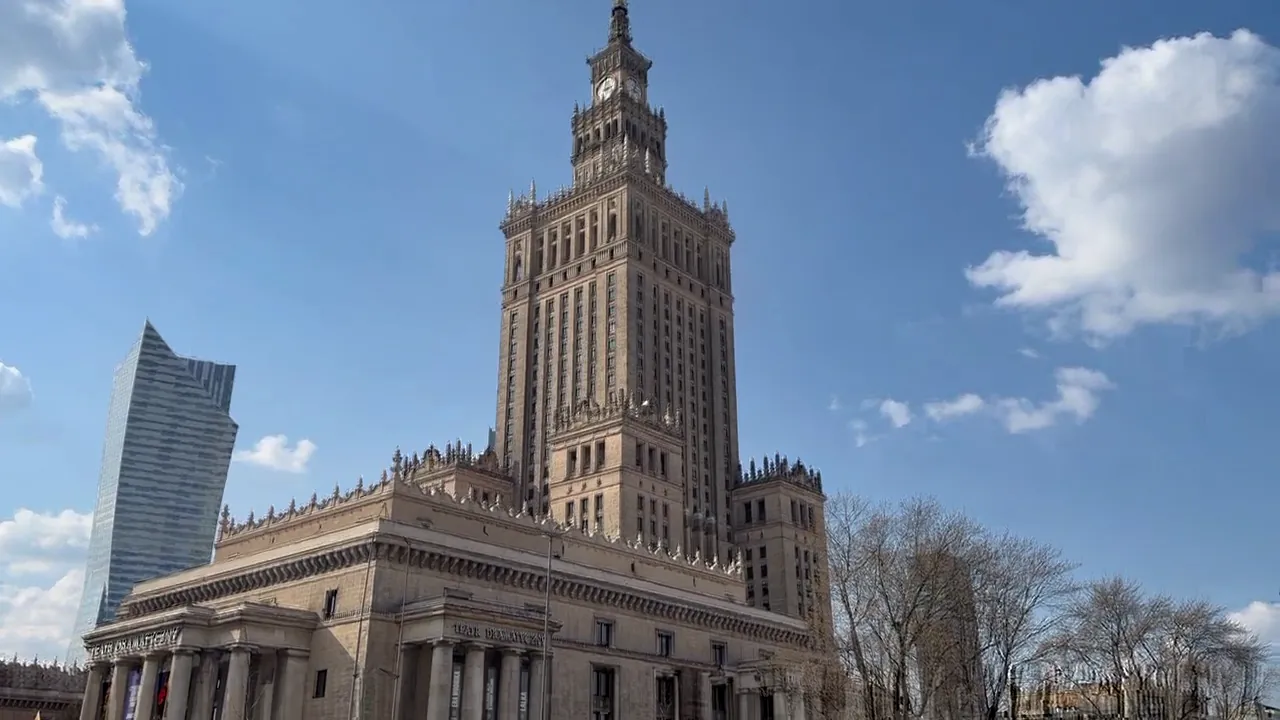
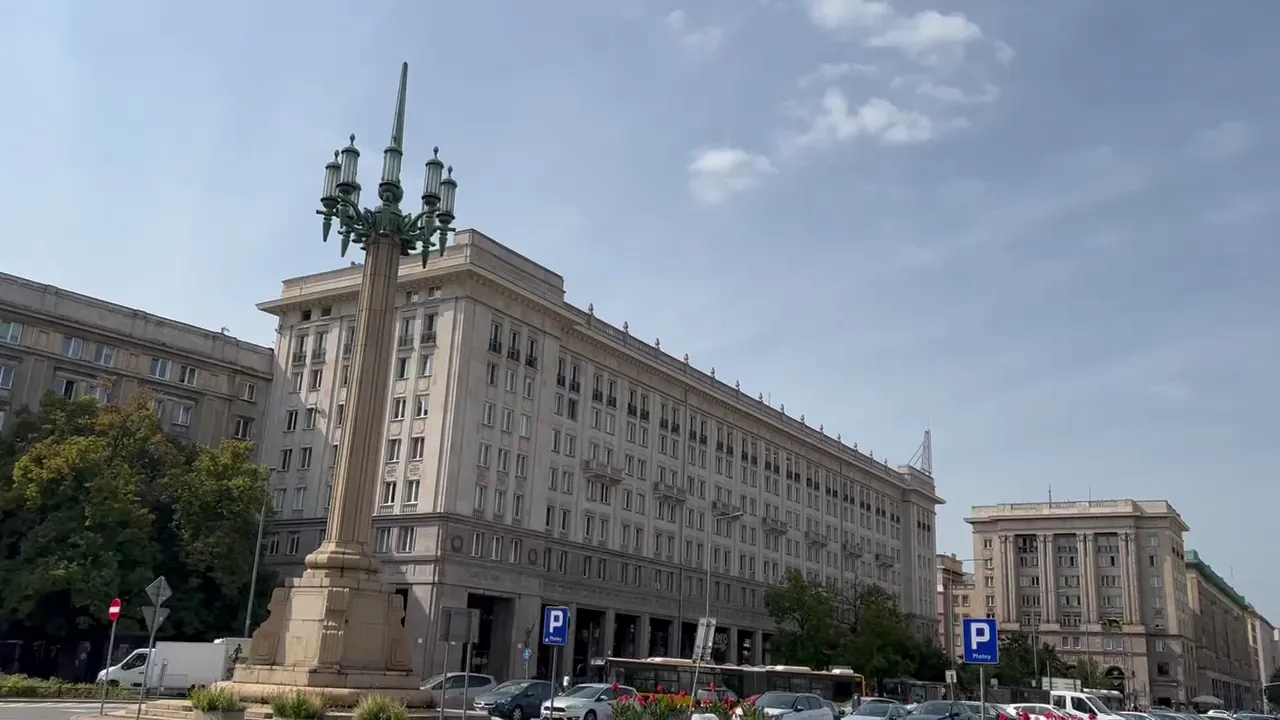
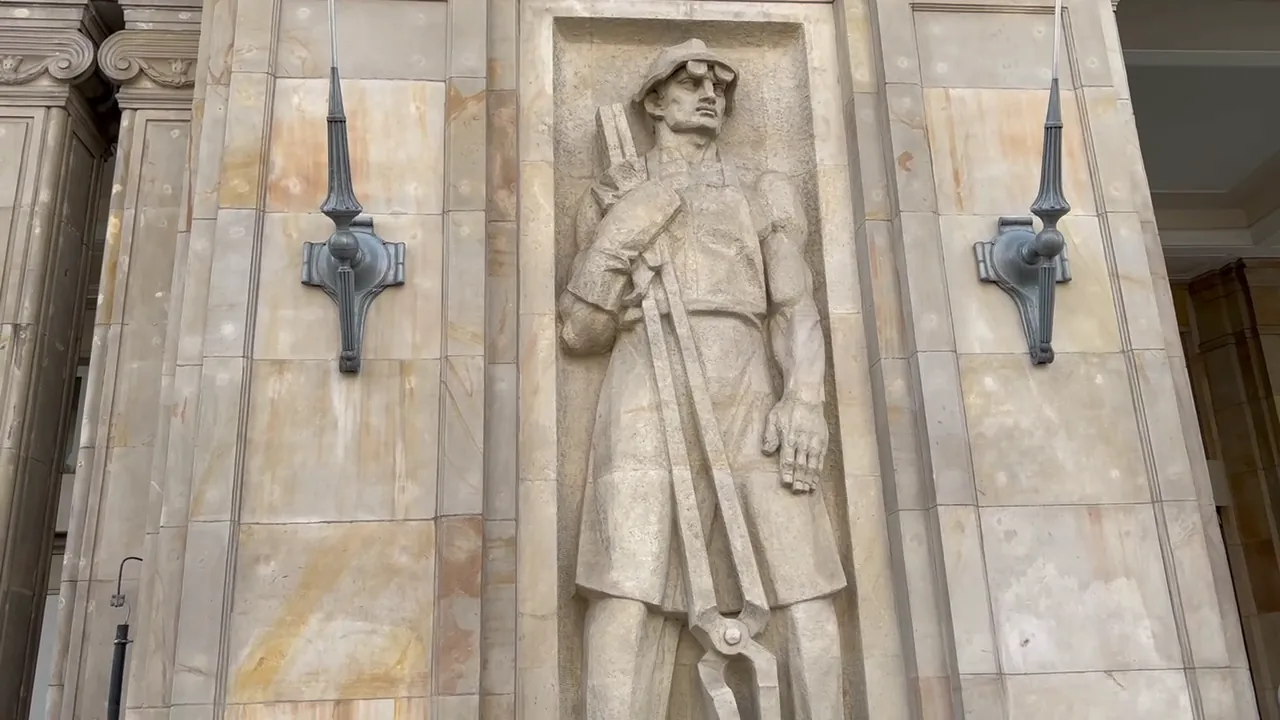
Look out for: Palace of Culture · MDM · Muranów · Eastern Wall
The Modern Skyline
Glass towers and a capital still transforming itself
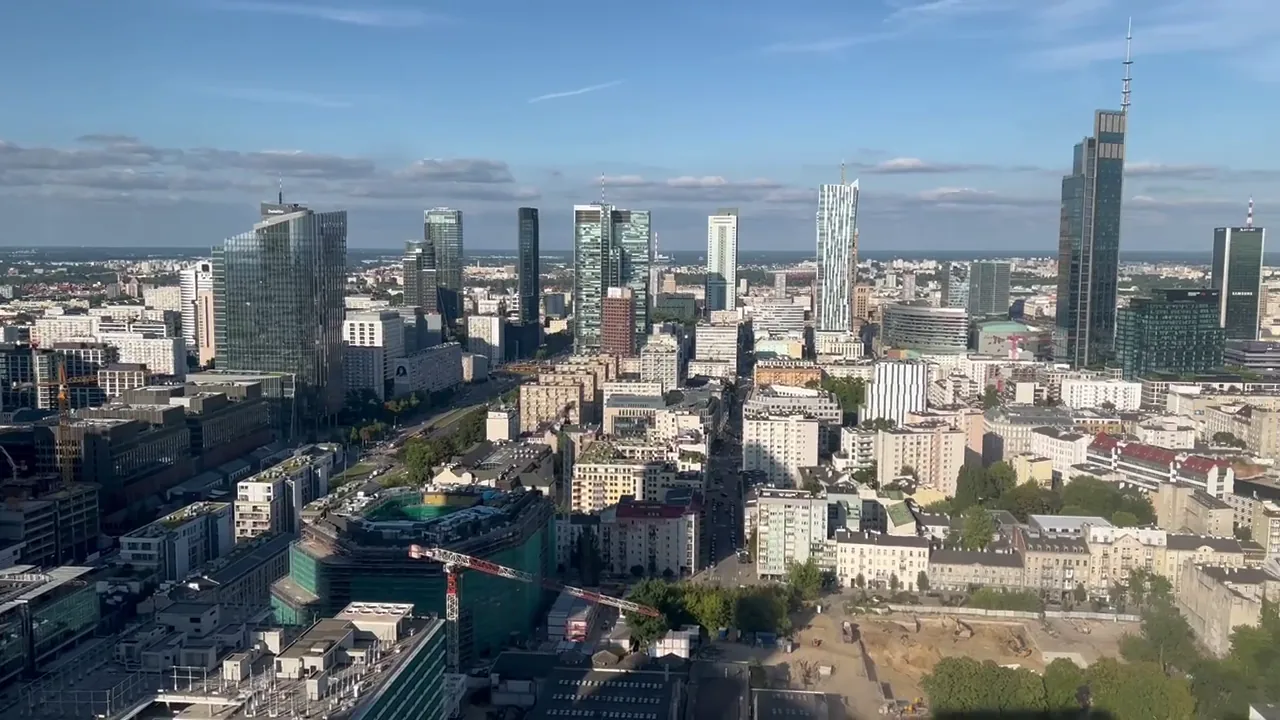
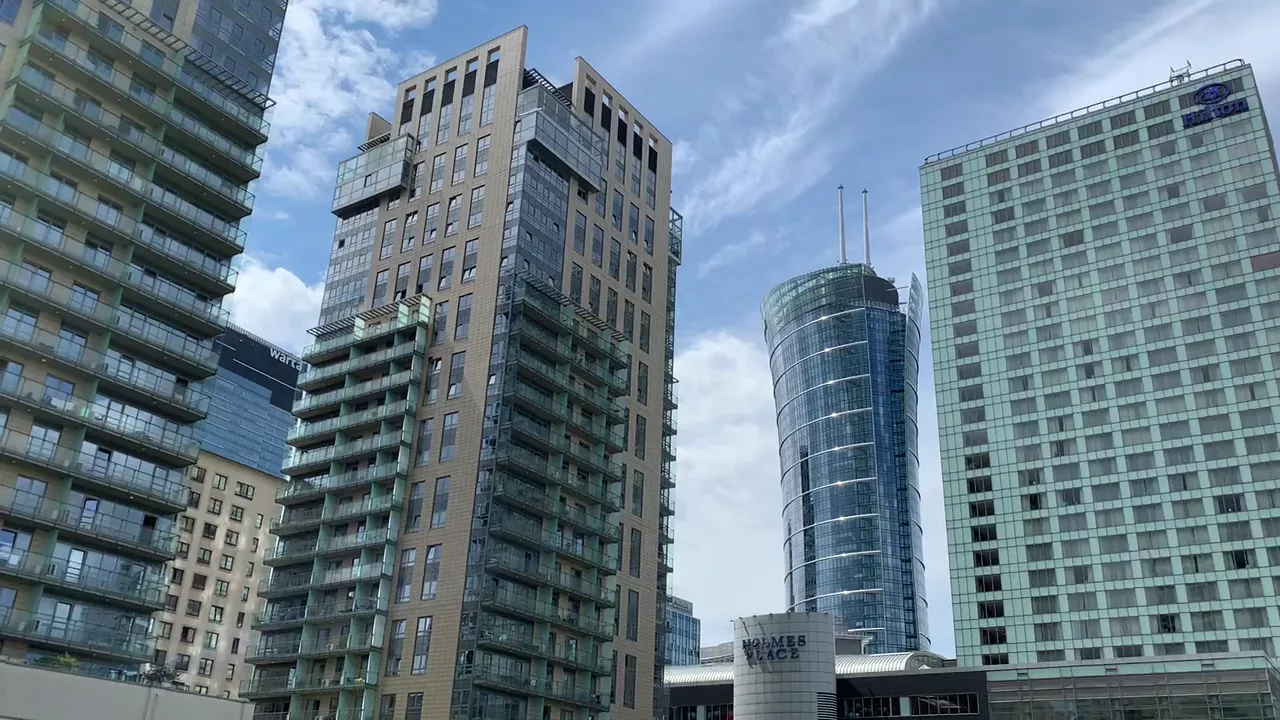
Warsaw’s skyline changed dramatically after 1989 as hotels, offices, shopping centres and high-rise homes transformed central districts. Older blocks now stand beside buildings that reflect a very different economic and political era.
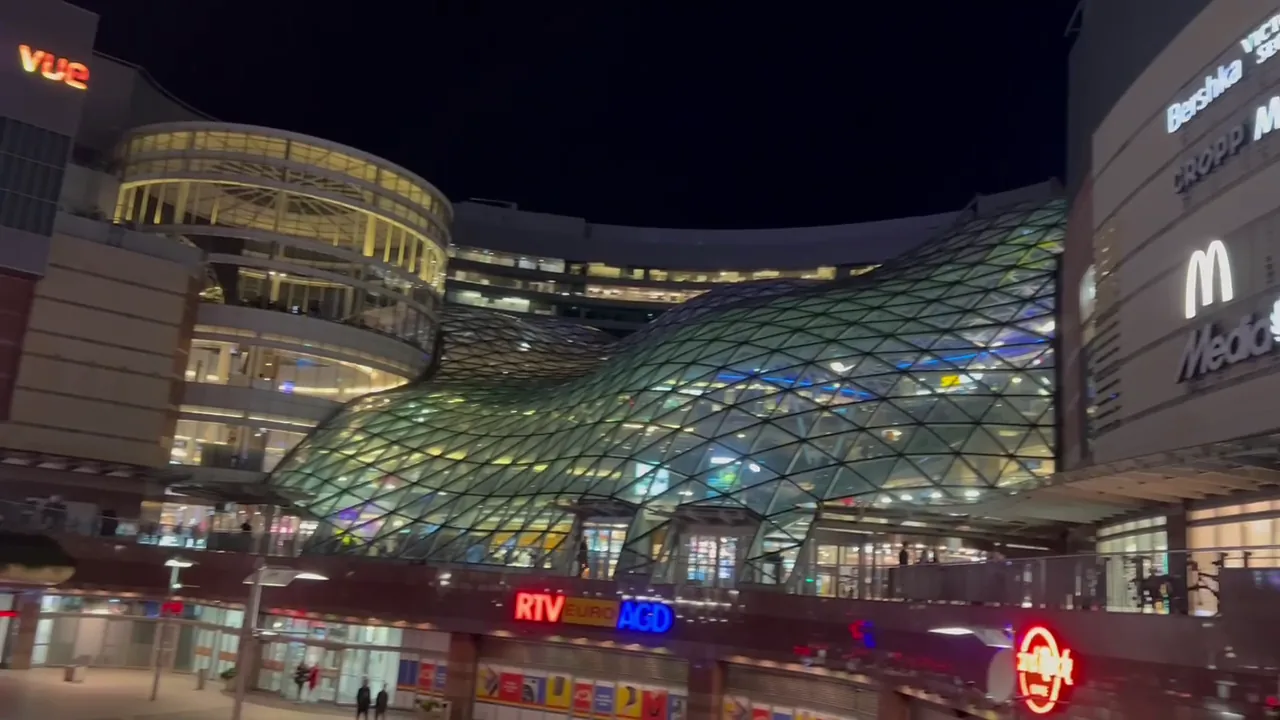
Varso Tower rises 310 metres including its spire, making it the tallest building in the European Union. Daniel Libeskind’s angular Złota 44, Warsaw Spire and the wave-like glass roof of Złote Tarasy add their own distinctive shapes.
For a memorable view of the contrast, the observation terrace on the thirtieth floor of the Palace of Culture looks out over the city’s changing skyline. The tower that once dominated Warsaw almost alone now has plenty of company.
Look out for: Varso Tower · Złota 44 · Warsaw Spire · Złote Tarasy
Architectural Surprises
Some of Warsaw’s best buildings reveal themselves up close
The Main Building of Warsaw University of Technology hides a magnificent glass-roofed courtyard, lined with elegant arcades and monumental staircases. Its interior feels closer to a palace than a technical university.
The University of Warsaw Library offers another perspective on contemporary architecture, with a publicly accessible rooftop garden above its modern structure. And Keret House, squeezed between two buildings close to the former Warsaw Ghetto boundary, measures approximately 92 centimetres at its narrowest and 152 centimetres at its widest.
Keret House is an architectural artwork rather than a conventional tourist residence; its interior is not regularly open for visits. These are places best appreciated by looking carefully: inside an entrance, above street level, or into a gap you might otherwise pass.
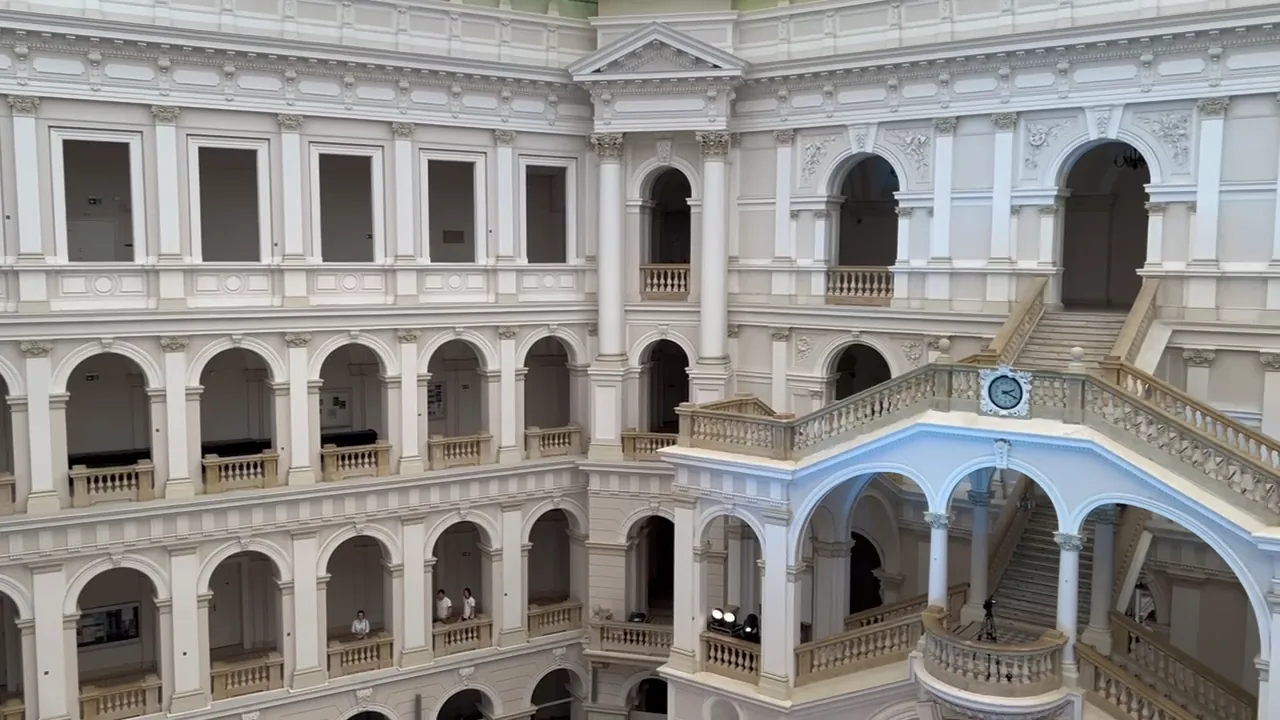
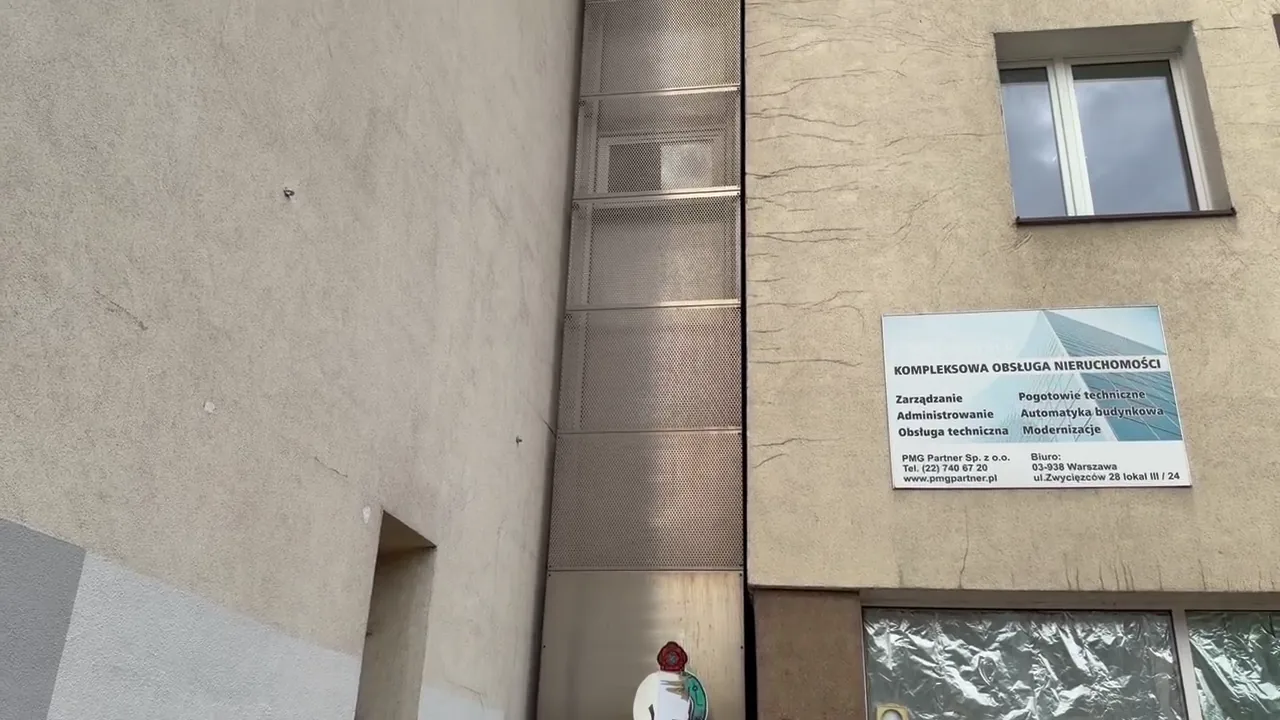
Look out for: Warsaw University of Technology · University of Warsaw Library · Keret House
A City Still Writing Its Story
Warsaw’s architecture does not always fit neatly together, and that is part of its appeal. Pre-war tenements, reconstructed townhouses, industrial brickwork and modern glass towers share the same streets.
Perhaps the most fitting image of the capital today is its skyline: the Palace of Culture and Science, once the overwhelming symbol of communist Poland, standing alongside Varso Tower and the high-rises of a modern European city. Two different visions of Warsaw, sharing one horizon.